FeelDesign LogoFeelDesign

Modern Open Floor Plan with White Walls

Y

Yibin Shanshui Chai Yuan
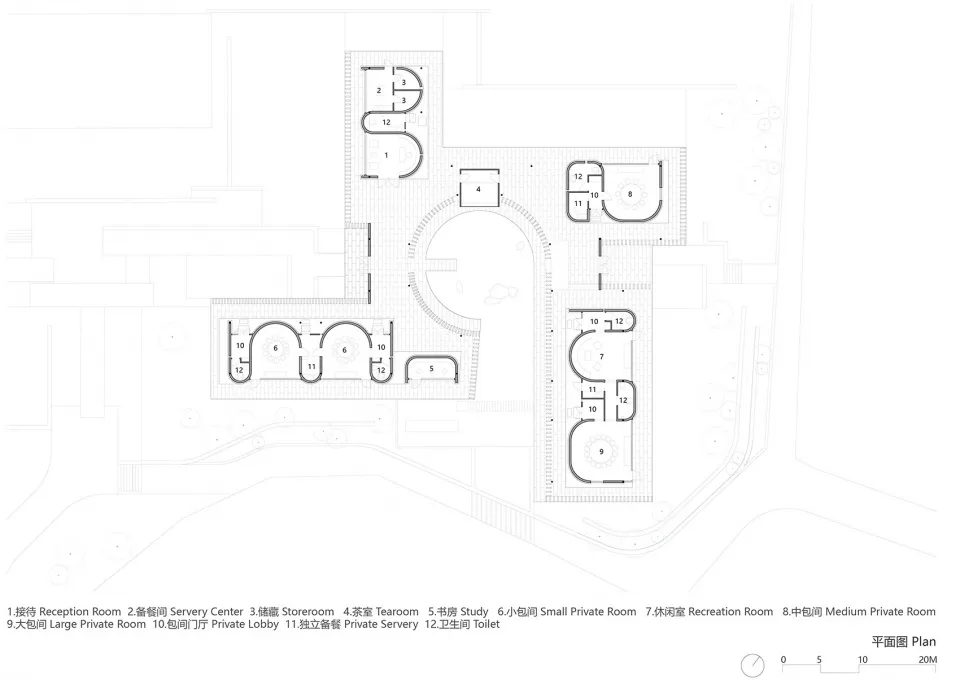
2D floor plan of a modern building with open areas, white walls, and well-defined spaces

Modern Open Floor Plan with White Walls

floor plan

Tags

modernopen-planwhitecleanminimalistfunctional

Modern Open Floor Plan with White Walls

floor plan

Tags

modernopen-planwhitecleanminimalistfunctional

About this design

2D floor plan of a modern building with open areas, white walls, and well-defined spaces

Style
floor plan

Related floor plan designs

  • 2D floor plan of a modern open-plan space with a kitchen area and living room, featuring linework, labels, and measurementsModern Open Plan with Kitchen Dining Area
  • 2D floor plan of a modern open-plan space with multiple dining tables, chairs, and couches, featuring clean lines and minimalistic elementsModern Open-Plan Dining and Living Space
  • 3 architectural diagrams depicting a house's floor plan in three different stages of remodeling.Floor Plan: Remodeling Before and After
  • 2D floor plan of a modern house with labeled rooms, including a living room, dining area, kitchen, and bedrooms, with chairs and potted plants indicatedModern Home with Open Floor Plan
  • Architectural floor plan of a modern building with concrete and wood materials, featuring living rooms, bedrooms, dining areas, staircases, hallways, and balconiesModern Hotel or Residential Complex Floor Plan
  • 2D floor plan of a modern commercial building with various spaces, including a lobby, lounge area, and play area, featuring linework, labels, and measurementsCommercial Building Floor Plan with Modern Layout
  • Black and white floor plan of a modern minimalist building with clear demarcations between areas, likely featuring concrete, wood, or metal materials, and dimly lit for a cozy atmosphereModern Minimalist Floor Plan with Neutral Tones
  • 2D floor plan of a modern cafe with a dining area and kitchen, featuring linework, labels, and symbolsModern Cafe Layout with Dining and Kitchen

Modern Open Floor Plan with White Walls

Y

Yibin Shanshui Chai Yuan

2D floor plan of a modern building with open areas, white walls, and well-defined spaces

Modern Open Floor Plan with White Walls

floor plan

Tags

modernopen-planwhitecleanminimalistfunctional

Modern Open Floor Plan with White Walls

floor plan

Tags

modernopen-planwhitecleanminimalistfunctional

About this design

2D floor plan of a modern building with open areas, white walls, and well-defined spaces

Style
floor plan

Related floor plan designs

  • 2D floor plan of a modern open-plan space with a kitchen area and living room, featuring linework, labels, and measurementsModern Open Plan with Kitchen Dining Area
  • 2D floor plan of a modern open-plan space with multiple dining tables, chairs, and couches, featuring clean lines and minimalistic elementsModern Open-Plan Dining and Living Space
  • 3 architectural diagrams depicting a house's floor plan in three different stages of remodeling.Floor Plan: Remodeling Before and After
  • 2D floor plan of a modern house with labeled rooms, including a living room, dining area, kitchen, and bedrooms, with chairs and potted plants indicatedModern Home with Open Floor Plan
  • Architectural floor plan of a modern building with concrete and wood materials, featuring living rooms, bedrooms, dining areas, staircases, hallways, and balconiesModern Hotel or Residential Complex Floor Plan
  • 2D floor plan of a modern commercial building with various spaces, including a lobby, lounge area, and play area, featuring linework, labels, and measurementsCommercial Building Floor Plan with Modern Layout
  • Black and white floor plan of a modern minimalist building with clear demarcations between areas, likely featuring concrete, wood, or metal materials, and dimly lit for a cozy atmosphereModern Minimalist Floor Plan with Neutral Tones
  • 2D floor plan of a modern cafe with a dining area and kitchen, featuring linework, labels, and symbolsModern Cafe Layout with Dining and Kitchen