FeelDesign LogoFeelDesign

Modern Open Space with Wood Accents

Y

Yunnan Diqing Dalezhiye Hotel · Deqin Meili Snow Mountain Branch
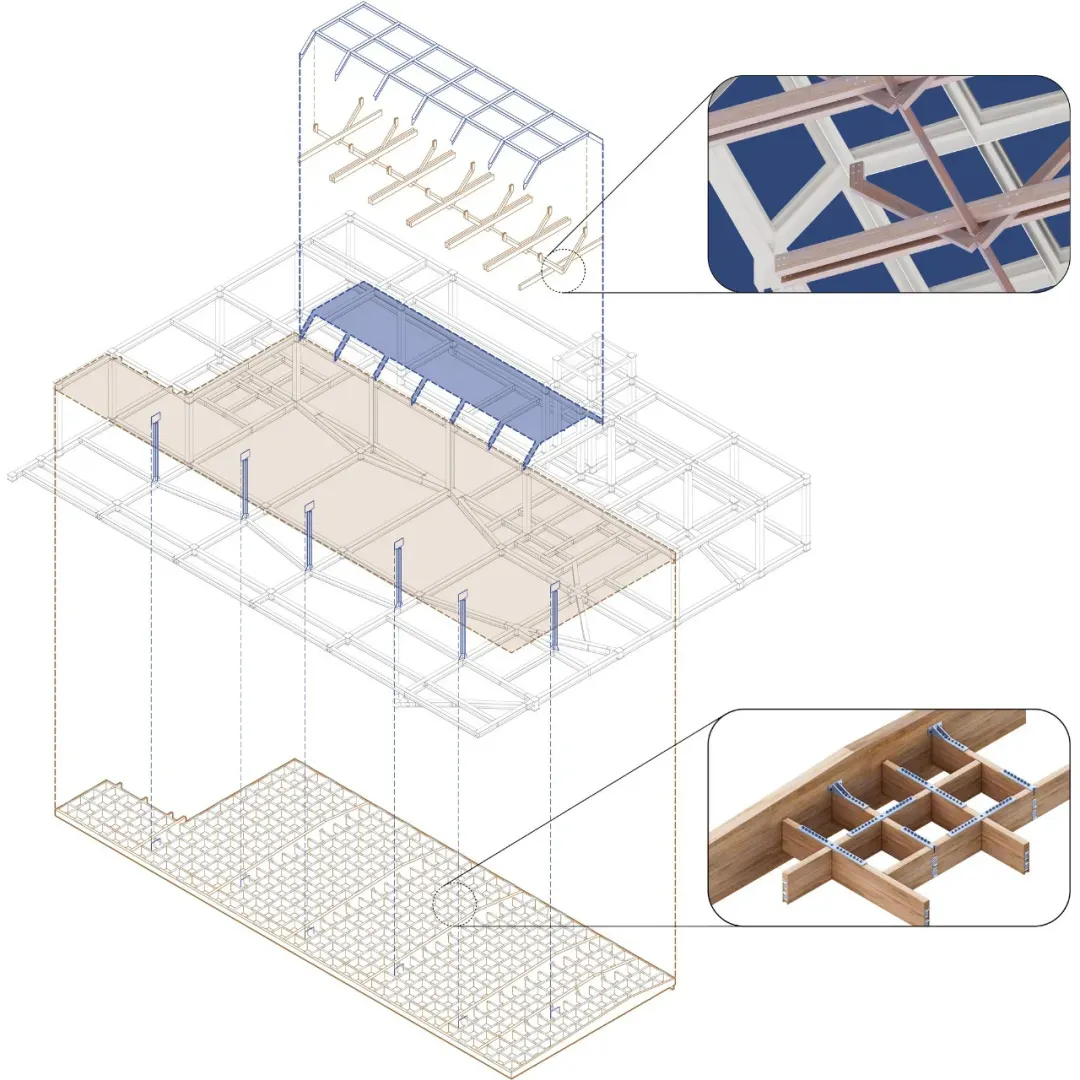
Top-down view of a modern building with a large open area, high ceilings, and wood construction, featuring natural and artificial lighting

Modern Open Space with Wood Accents

floor plan

Tags

modernopen-spacewoodhigh-ceilingfunctionalaesthetic

Modern Open Space with Wood Accents

floor plan

Tags

modernopen-spacewoodhigh-ceilingfunctionalaesthetic

About this design

Top-down view of a modern building with a large open area, high ceilings, and wood construction, featuring natural and artificial lighting

Style
floor plan

Related floor plan designs

  • A detailed 2D architectural drawing of a modern office space featuring concrete flooring.Modern Office Space Concrete Floor Plan
  • A detailed 2D architectural drawing of a modern residential floor plan with various rooms and amenities.Modern Residential Floor Plan
  • A rendered image of a modern studio apartment floor plan, showcasing spacious living spaces and contemporary design elements.Modern Studio Apartment Rendering
  • Modern residential architectural floor plan on graphite paperModern Residence Blueprint
  • Simplified architectural drawing of a floor plan in black and white.Architectural Floor Plan Black & White
  • Detailed architectural floor plans for a residential building, including ground floor, first floor, and basement layouts.Hyde Park House Floor Plan
  • 2D floor plan of a mixed-style home with wooden paneling, featuring a dining area, living room, and bedroomMixed-Style Home with Wooden Paneling
  • 2D floor plan of a mixed-style home with wooden paneling, featuring a dining area, living room, and bedroomMixed-Style Home with Wooden Paneling

Modern Open Space with Wood Accents

Y

Yunnan Diqing Dalezhiye Hotel · Deqin Meili Snow Mountain Branch

Top-down view of a modern building with a large open area, high ceilings, and wood construction, featuring natural and artificial lighting

Modern Open Space with Wood Accents

floor plan

Tags

modernopen-spacewoodhigh-ceilingfunctionalaesthetic

Modern Open Space with Wood Accents

floor plan

Tags

modernopen-spacewoodhigh-ceilingfunctionalaesthetic

About this design

Top-down view of a modern building with a large open area, high ceilings, and wood construction, featuring natural and artificial lighting

Style
floor plan

Related floor plan designs

  • A detailed 2D architectural drawing of a modern office space featuring concrete flooring.Modern Office Space Concrete Floor Plan
  • A detailed 2D architectural drawing of a modern residential floor plan with various rooms and amenities.Modern Residential Floor Plan
  • A rendered image of a modern studio apartment floor plan, showcasing spacious living spaces and contemporary design elements.Modern Studio Apartment Rendering
  • Modern residential architectural floor plan on graphite paperModern Residence Blueprint
  • Simplified architectural drawing of a floor plan in black and white.Architectural Floor Plan Black & White
  • Detailed architectural floor plans for a residential building, including ground floor, first floor, and basement layouts.Hyde Park House Floor Plan
  • 2D floor plan of a mixed-style home with wooden paneling, featuring a dining area, living room, and bedroomMixed-Style Home with Wooden Paneling
  • 2D floor plan of a mixed-style home with wooden paneling, featuring a dining area, living room, and bedroomMixed-Style Home with Wooden Paneling