FeelDesign LogoFeelDesign

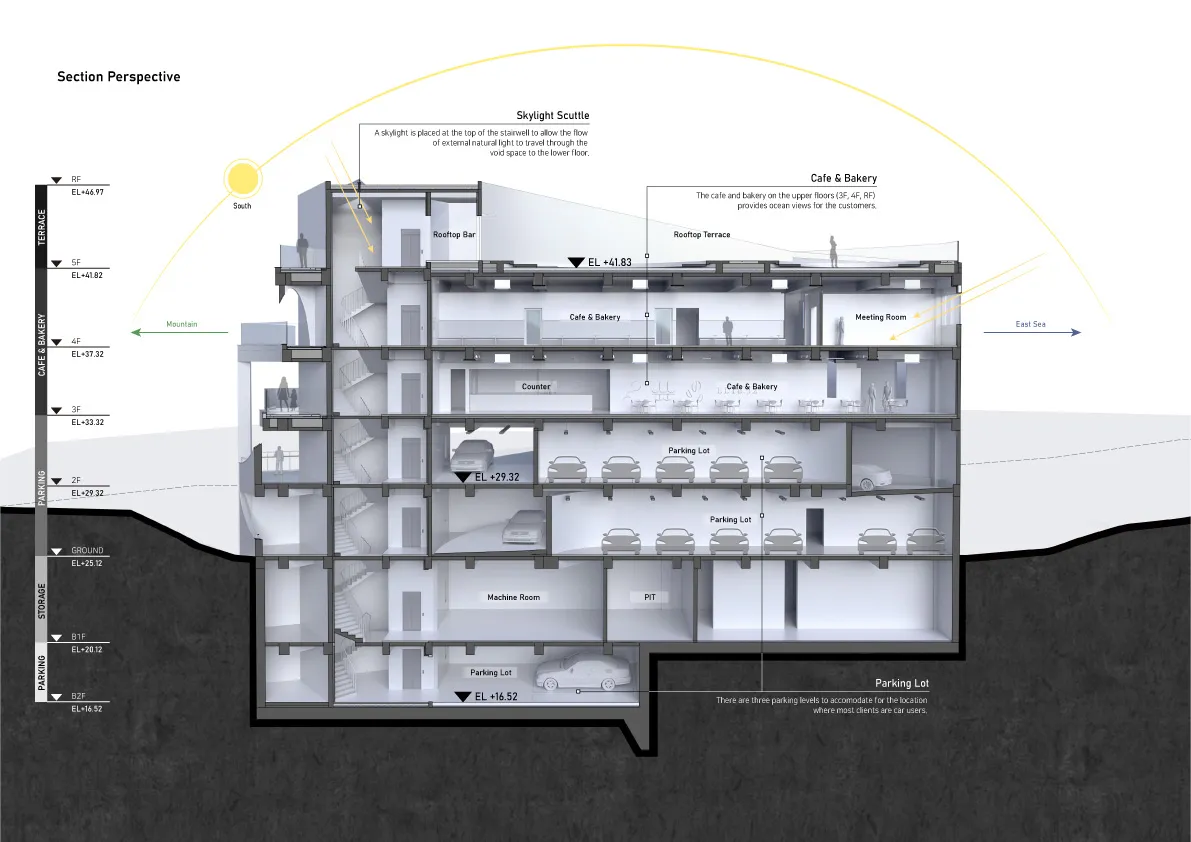
Modern Parking Garage Floor Plan

560㎡, Busan Seaside Cafe, South Korea
560㎡, Busan Seaside Cafe, South Korea

A modern parking garage floor plan with various levels, staircases, elevators, and parking areas, labeled with white linework and minimalistic design elements

Modern Parking Garage Floor Plan

floor plan

Tags

parking-garagemodernfloor-planblueprintlineworkminimalist

Modern Parking Garage Floor Plan

floor plan

Tags

parking-garagemodernfloor-planblueprintlineworkminimalist

About this design

A modern parking garage floor plan with various levels, staircases, elevators, and parking areas, labeled with white linework and minimalistic design elements

Style
floor plan

Related floor plan designs

  • A detailed indoor space layout with designated areas such as a品茶区, 珠宝博物馆, and庭院.Interior Design Floor Plan
  • Floor plan of a retail space showing operational zones, bread display areas, and rest areas.Retail Space Layout Plan
  • A detailed 2D architectural drawing of a modern residential floor plan with various rooms and amenities.Modern Residential Floor Plan
  • A rendered image of a modern studio apartment floor plan, showcasing spacious living spaces and contemporary design elements.Modern Studio Apartment Rendering
  • Modern residential architectural floor plan on graphite paperModern Residence Blueprint
  • 2D floor plan of a modern building interior with dining and living areas, featuring linework, labels, and symbolsModern Open-Plan Living Space with Dining Area
  • Floor plan of a restaurant or living area with furniture, decorative items, and a staircase, depicted in a 2D schematic diagramRestaurant Living Space with Furniture Layout
  • 2D floor plan of a commercial dining space with multiple tables and chairs, labeled measurements and lineworkCommercial Dining Space with Multiple Tables

Modern Parking Garage Floor Plan

560㎡, Busan Seaside Cafe, South Korea

560㎡, Busan Seaside Cafe, South Korea

A modern parking garage floor plan with various levels, staircases, elevators, and parking areas, labeled with white linework and minimalistic design elements

Modern Parking Garage Floor Plan

floor plan

Tags

parking-garagemodernfloor-planblueprintlineworkminimalist

Modern Parking Garage Floor Plan

floor plan

Tags

parking-garagemodernfloor-planblueprintlineworkminimalist

About this design

A modern parking garage floor plan with various levels, staircases, elevators, and parking areas, labeled with white linework and minimalistic design elements

Style
floor plan

Related floor plan designs

  • A detailed indoor space layout with designated areas such as a品茶区, 珠宝博物馆, and庭院.Interior Design Floor Plan
  • Floor plan of a retail space showing operational zones, bread display areas, and rest areas.Retail Space Layout Plan
  • A detailed 2D architectural drawing of a modern residential floor plan with various rooms and amenities.Modern Residential Floor Plan
  • A rendered image of a modern studio apartment floor plan, showcasing spacious living spaces and contemporary design elements.Modern Studio Apartment Rendering
  • Modern residential architectural floor plan on graphite paperModern Residence Blueprint
  • 2D floor plan of a modern building interior with dining and living areas, featuring linework, labels, and symbolsModern Open-Plan Living Space with Dining Area
  • Floor plan of a restaurant or living area with furniture, decorative items, and a staircase, depicted in a 2D schematic diagramRestaurant Living Space with Furniture Layout
  • 2D floor plan of a commercial dining space with multiple tables and chairs, labeled measurements and lineworkCommercial Dining Space with Multiple Tables