FeelDesign LogoFeelDesign

Modern Residence Floor Plan

Classic Bedroom Space
Classic Bedroom Space

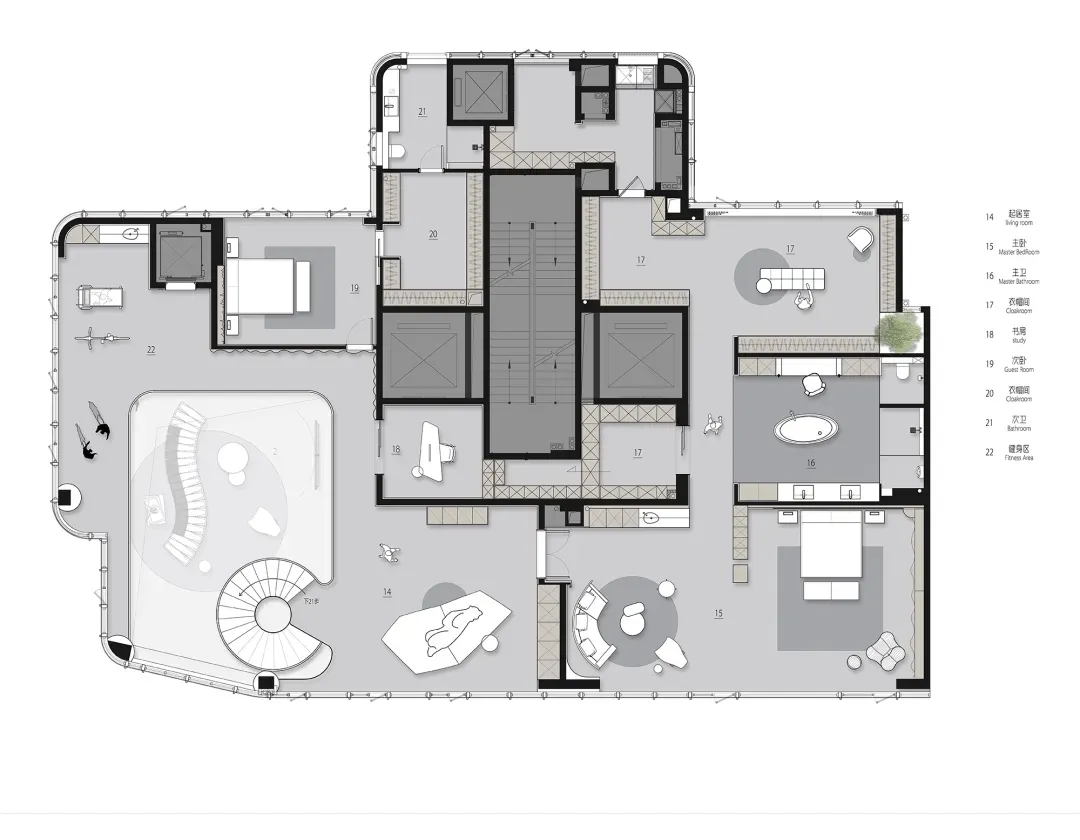
A modern residential floor plan showing various rooms and their layout.

Modern Residence Floor Plan

architecture · mixed materials · modern residence floor plan

Modern residential floor plan featuring contemporary design elements, functional zones, and a clear layout.

Tags

architecturemodernresidencefloor-plandesign

Modern Residence Floor Plan

architecture · mixed materials · modern residence floor plan

Modern residential floor plan featuring contemporary design elements, functional zones, and a clear layout.

Tags

architecturemodernresidencefloor-plandesign

About this design

A modern residential floor plan showing various rooms and their layout.

Style
architecture
Materials
mixed materials
Subject
modern residence floor plan

Related architecture designs

  • A modern residential building featuring glass walls overlooking a scenic landscape at sunset.Modern Residential Glass Skyline
  • A detailed roof plan layout in a minimalist black and white line drawing.Rooftop Plan Layout
  • A schematic representation of a modern architectural floor plan.Modern Floor Plan Schematic
  • Modern kitchen interior featuring wood cabinetry and glassware.Modern Kitchen with Wood and Glass Details
  • Map of a city's urban planning and development plan.City Planning Urban Development Plan
  • Modern interior design featuring white marble columns with intricate carvings against a minimalist backdrop.Modern Column Marble
  • Exploded view diagram of a wooden floor layout with cutouts and panels.Wood Floor Plan
  • Cross-sectional view of a building showcasing wood shingles on the exterior.Architectural Cladding Wood Shingles

Modern Residence Floor Plan

Classic Bedroom Space

Classic Bedroom Space

A modern residential floor plan showing various rooms and their layout.

Modern Residence Floor Plan

architecture · mixed materials · modern residence floor plan

Modern residential floor plan featuring contemporary design elements, functional zones, and a clear layout.

Tags

architecturemodernresidencefloor-plandesign

Modern Residence Floor Plan

architecture · mixed materials · modern residence floor plan

Modern residential floor plan featuring contemporary design elements, functional zones, and a clear layout.

Tags

architecturemodernresidencefloor-plandesign

About this design

A modern residential floor plan showing various rooms and their layout.

Style
architecture
Materials
mixed materials
Subject
modern residence floor plan

Related architecture designs

  • A modern residential building featuring glass walls overlooking a scenic landscape at sunset.Modern Residential Glass Skyline
  • A detailed roof plan layout in a minimalist black and white line drawing.Rooftop Plan Layout
  • A schematic representation of a modern architectural floor plan.Modern Floor Plan Schematic
  • Modern kitchen interior featuring wood cabinetry and glassware.Modern Kitchen with Wood and Glass Details
  • Map of a city's urban planning and development plan.City Planning Urban Development Plan
  • Modern interior design featuring white marble columns with intricate carvings against a minimalist backdrop.Modern Column Marble
  • Exploded view diagram of a wooden floor layout with cutouts and panels.Wood Floor Plan
  • Cross-sectional view of a building showcasing wood shingles on the exterior.Architectural Cladding Wood Shingles