FeelDesign LogoFeelDesign

Modern Residential Architecture Concrete and Glass

Modern Floor Plan Space
Modern Floor Plan Space

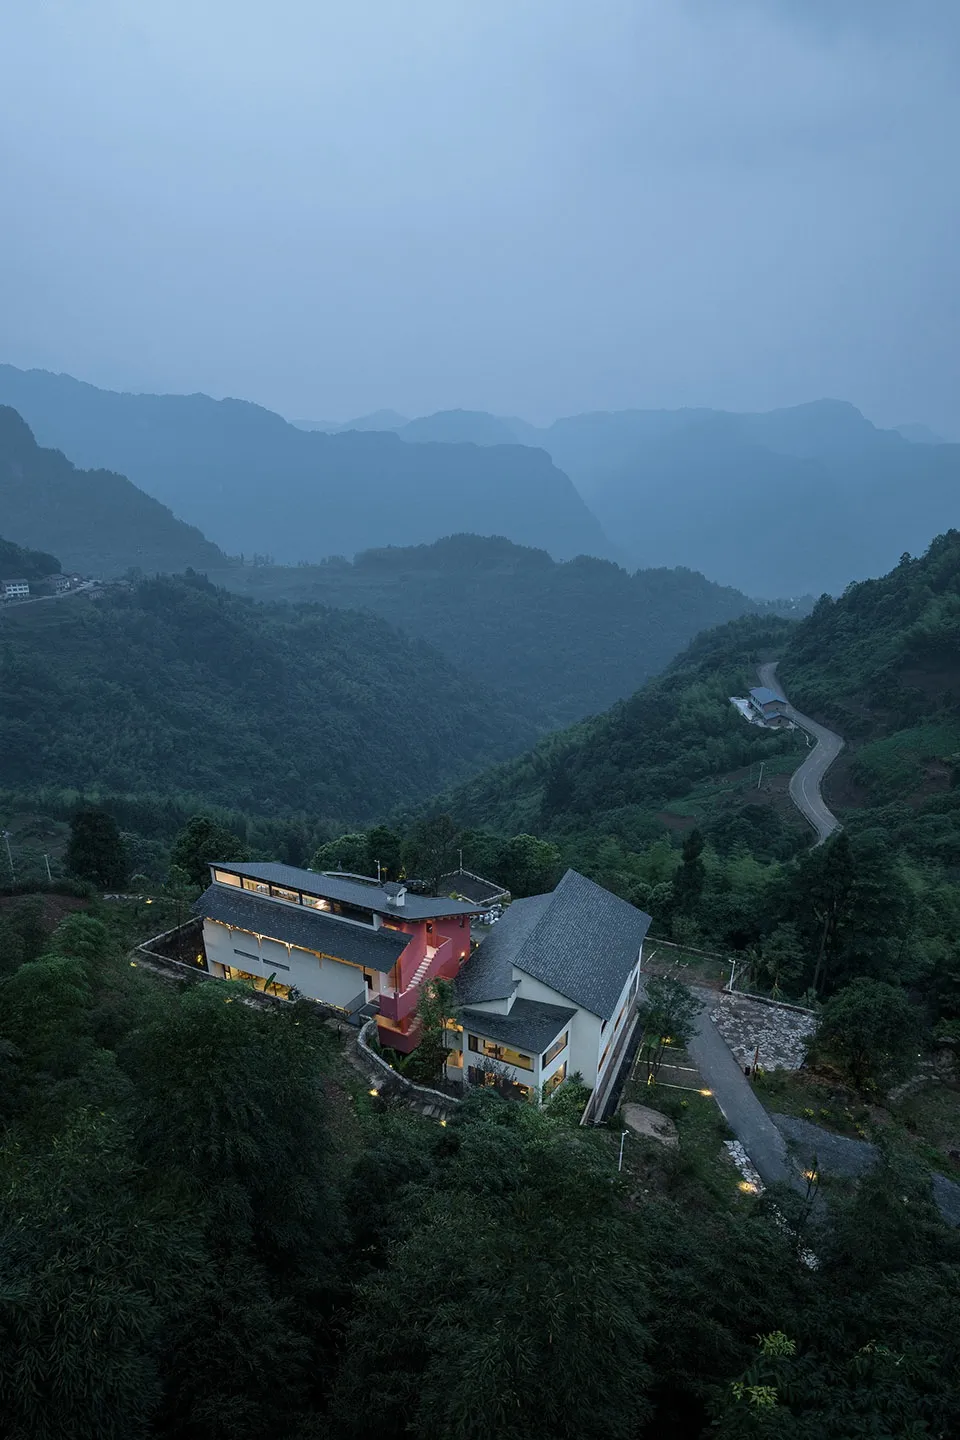
Modern residential architecture featuring concrete and glass materials, set against a backdrop of lush green hills and mounta

Modern Residential Architecture Concrete and Glass

architecture · concrete, glass · residential architecture

This image showcases a modern residential design with concrete and glass materials, nestled in a serene mountainous landscape.

Tags

residentialarchitecturemodernconcreteglass

Modern Residential Architecture Concrete and Glass

architecture · concrete, glass · residential architecture

This image showcases a modern residential design with concrete and glass materials, nestled in a serene mountainous landscape.

Tags

residentialarchitecturemodernconcreteglass

About this design

Modern residential architecture featuring concrete and glass materials, set against a backdrop of lush green hills and mounta

Style
architecture
Materials
concrete, glass
Subject
residential architecture

Related architecture designs

  • Modern living space with lighting design layout and floor plan.Modern Living Space Lighting Layout
  • A modern metallic hillside house illuminated at night with snow-covered ground and surrounding trees.Modern Metallic Hillside House at Night
  • Floor plan of a modern family house, showing second floor layout with bedrooms, bathrooms, and living areas.Modern Family House Second Floor
  • Floor plan of an indoor-outdoor living space with a study area.Floor Plan Study: Indoor-Outdoor Space
  • A detailed architectural plan showing the interior layout of a commercial kitchen, including storage shelves, emergency exitsCommercial Kitchen Layout Plan
  • A modern spa interior with wooden elements and minimalistic design.Modern Wooden Spa Interior
  • Modern resort building illuminated at night, featuring wood and concrete materials with night lighting.Modern Resort: Wood and Concrete Night Lighting
  • A detailed 2D floor plan of a modern residential home showcasing contemporary architectural elements.Modern House Floor Plan

Modern Residential Architecture Concrete and Glass

Modern Floor Plan Space

Modern Floor Plan Space

Modern residential architecture featuring concrete and glass materials, set against a backdrop of lush green hills and mounta

Modern Residential Architecture Concrete and Glass

architecture · concrete, glass · residential architecture

This image showcases a modern residential design with concrete and glass materials, nestled in a serene mountainous landscape.

Tags

residentialarchitecturemodernconcreteglass

Modern Residential Architecture Concrete and Glass

architecture · concrete, glass · residential architecture

This image showcases a modern residential design with concrete and glass materials, nestled in a serene mountainous landscape.

Tags

residentialarchitecturemodernconcreteglass

About this design

Modern residential architecture featuring concrete and glass materials, set against a backdrop of lush green hills and mounta

Style
architecture
Materials
concrete, glass
Subject
residential architecture

Related architecture designs

  • Modern living space with lighting design layout and floor plan.Modern Living Space Lighting Layout
  • A modern metallic hillside house illuminated at night with snow-covered ground and surrounding trees.Modern Metallic Hillside House at Night
  • Floor plan of a modern family house, showing second floor layout with bedrooms, bathrooms, and living areas.Modern Family House Second Floor
  • Floor plan of an indoor-outdoor living space with a study area.Floor Plan Study: Indoor-Outdoor Space
  • A detailed architectural plan showing the interior layout of a commercial kitchen, including storage shelves, emergency exitsCommercial Kitchen Layout Plan
  • A modern spa interior with wooden elements and minimalistic design.Modern Wooden Spa Interior
  • Modern resort building illuminated at night, featuring wood and concrete materials with night lighting.Modern Resort: Wood and Concrete Night Lighting
  • A detailed 2D floor plan of a modern residential home showcasing contemporary architectural elements.Modern House Floor Plan