FeelDesign LogoFeelDesign

Modern Residential Exterior

Minimalist Floor Plan Project
Minimalist Floor Plan Project

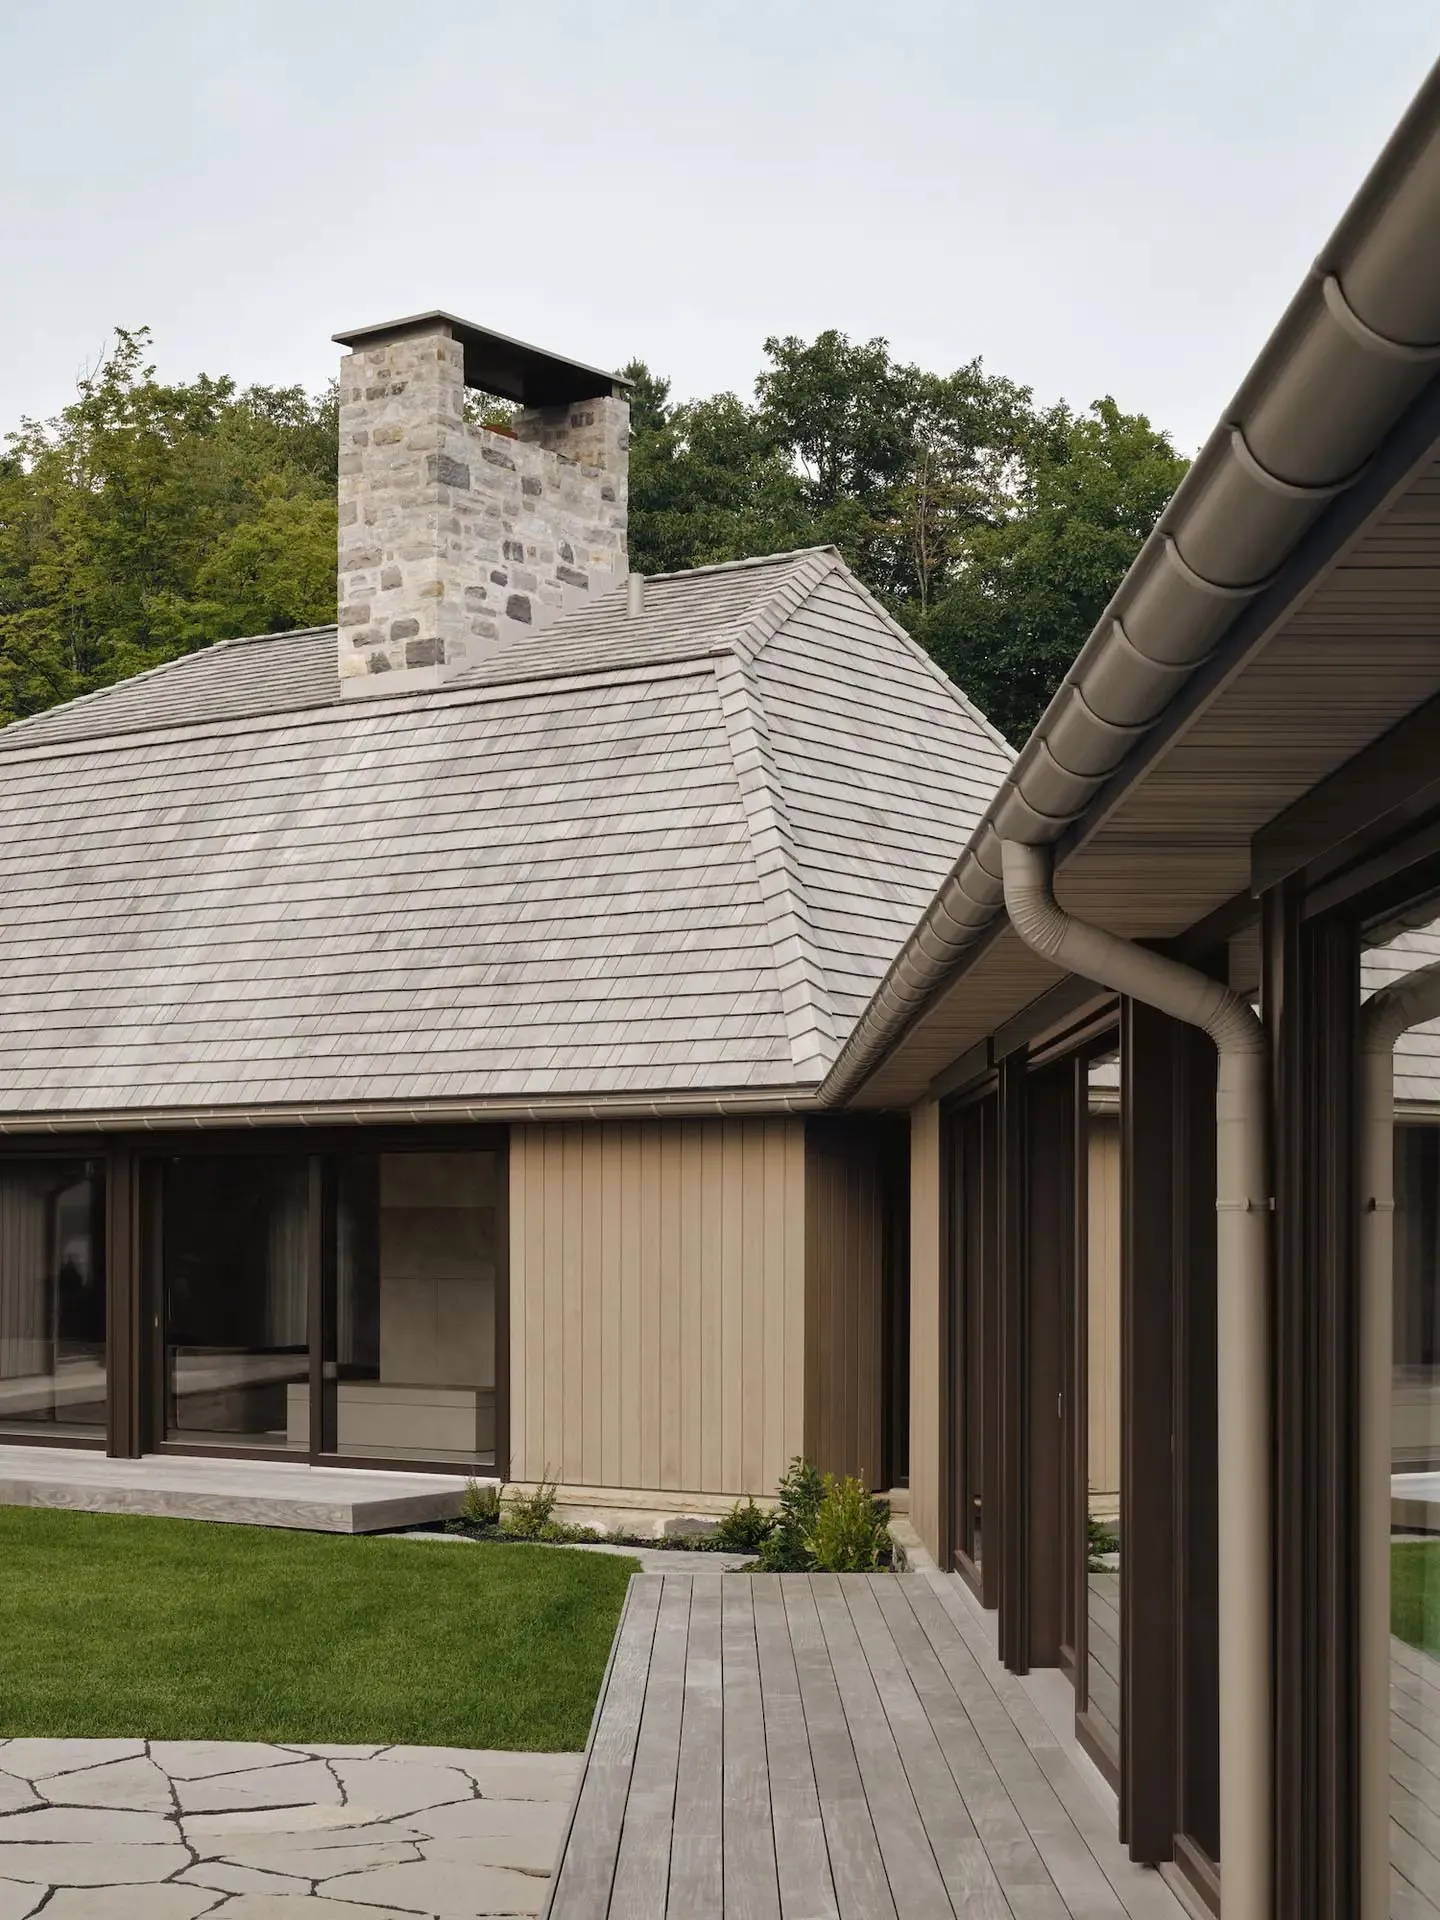
Modern residential exterior with wooden deck, stone chimney, and wooden siding.

Modern Residential Exterior

modern · wood, stone · residential exterior

Modern residential features wood siding and stone chimney for urban living.

Tags

modernresidentialexteriorwoodstone

Modern Residential Exterior

modern · wood, stone · residential exterior

Modern residential features wood siding and stone chimney for urban living.

Tags

modernresidentialexteriorwoodstone

About this design

Modern residential exterior with wooden deck, stone chimney, and wooden siding.

Style
modern
Materials
wood, stone
Subject
residential exterior

Related modern designs

  • Modern residential exterior featuring wood siding, stone accents, and large glass windows overlooking water and greenery.Modern Residential Exterior with Wood, Stone, and
  • A modern residential exterior featuring wood, stone, and metal materials.Modern Residential Exterior Wood Stone Metal
  • A modern residential exterior with a wooden roof and stone walls.Modern Residential Exterior Wooden Roof
  • Modern residential facade with wooden slat exterior and greenery around.Modern Residential Facade Wood
  • Floor plan of a modern residential apartment, showing the layout of rooms and spacesModern Residential Flat Floor Plan
  • A detailed architectural plan of a modern residential apartment with living, dining, and kitchen areas.Modern Residential Floor Plan
  • 2D architectural drawing of a modern residential floor plan with two bedrooms, a kitchen, and a living room.Modern Residential Floor Plan 1F
  • A modern residential floor plan showing a contemporary layout with open-concept living spaces, bedrooms, bathrooms, and kitchModern Residential Floor Plan