FeelDesign LogoFeelDesign

Modern Residential Floor Plan 1F

Stunning Bedroom Space
Stunning Bedroom Space

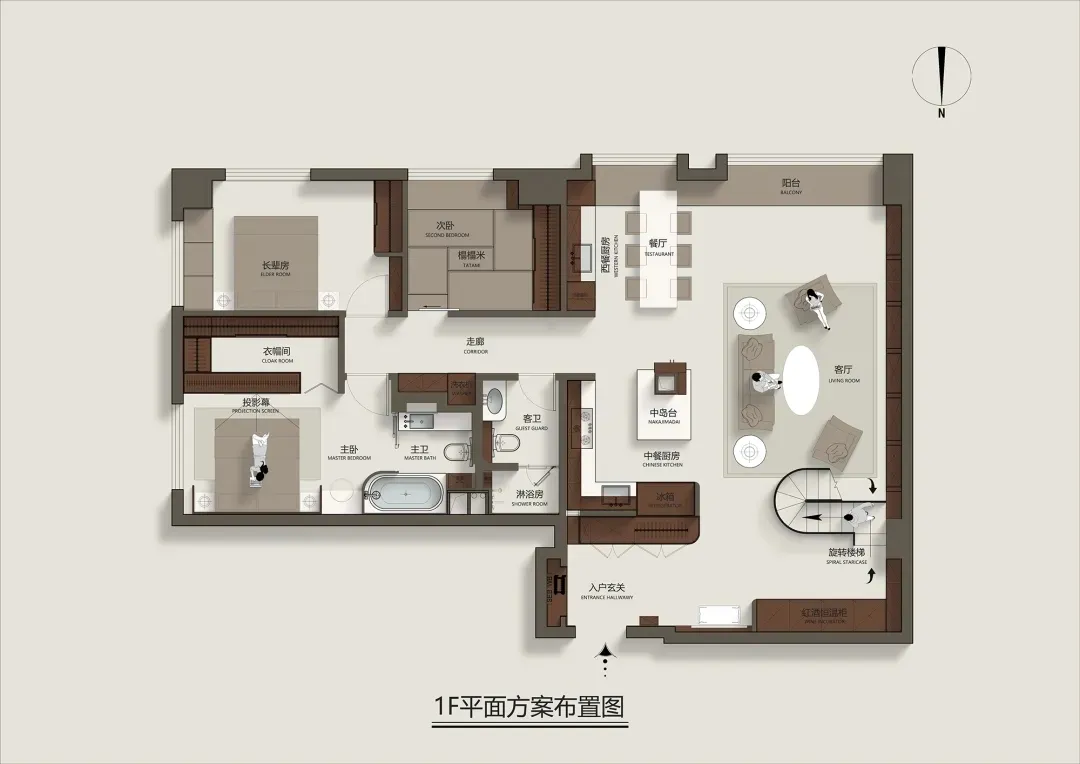
2D architectural drawing of a modern residential floor plan with two bedrooms, a kitchen, and a living room.

Modern Residential Floor Plan 1F

modern · mixed · residential floor plan

Modern residential floor plan with two bedrooms, a kitchen, and a living room.

Tags

modernresidentialfloor planarchitectureinterior design

Modern Residential Floor Plan 1F

modern · mixed · residential floor plan

Modern residential floor plan with two bedrooms, a kitchen, and a living room.

Tags

modernresidentialfloor planarchitectureinterior design

About this design

2D architectural drawing of a modern residential floor plan with two bedrooms, a kitchen, and a living room.

Style
modern
Materials
mixed
Subject
residential floor plan

Related modern designs

  • Modern living room featuring a wooden coffee table, stone fireplace, and metal accents.Modern Living Room | Wood, Stone, and Metal
  • Modern building exterior with metal cladding and green foliageModern Building with Metal Cladding
  • Luxurious modern living room with concrete flooring and a view of a well-maintained garden with greenery and grass.Modern Living Room Concrete
  • A modern residential exterior featuring a glass poolside with palm trees at dusk.Modern Residential Exterior Glass Poolside
  • Modern design featuring metallic panels in an interior spaceModern Interior Design Metallic Panels
  • Modern architecture featuring concrete walls and columns.Modern Concrete Architecture
  • A minimalist, modern interior space featuring textured taupe textiles and abstract art, with a round geometric element in theModern Interior Design: Textured Taupe
  • Modern artistic concrete facade of a building with a minimalist designModern Artistic Concrete Facade

Modern Residential Floor Plan 1F

Stunning Bedroom Space

Stunning Bedroom Space

2D architectural drawing of a modern residential floor plan with two bedrooms, a kitchen, and a living room.

Modern Residential Floor Plan 1F

modern · mixed · residential floor plan

Modern residential floor plan with two bedrooms, a kitchen, and a living room.

Tags

modernresidentialfloor planarchitectureinterior design

Modern Residential Floor Plan 1F

modern · mixed · residential floor plan

Modern residential floor plan with two bedrooms, a kitchen, and a living room.

Tags

modernresidentialfloor planarchitectureinterior design

About this design

2D architectural drawing of a modern residential floor plan with two bedrooms, a kitchen, and a living room.

Style
modern
Materials
mixed
Subject
residential floor plan

Related modern designs

  • Modern living room featuring a wooden coffee table, stone fireplace, and metal accents.Modern Living Room | Wood, Stone, and Metal
  • Modern building exterior with metal cladding and green foliageModern Building with Metal Cladding
  • Luxurious modern living room with concrete flooring and a view of a well-maintained garden with greenery and grass.Modern Living Room Concrete
  • A modern residential exterior featuring a glass poolside with palm trees at dusk.Modern Residential Exterior Glass Poolside
  • Modern design featuring metallic panels in an interior spaceModern Interior Design Metallic Panels
  • Modern architecture featuring concrete walls and columns.Modern Concrete Architecture
  • A minimalist, modern interior space featuring textured taupe textiles and abstract art, with a round geometric element in theModern Interior Design: Textured Taupe
  • Modern artistic concrete facade of a building with a minimalist designModern Artistic Concrete Facade