FeelDesign LogoFeelDesign

Modern Residential Floor Plan

Classic Living Room Project
Classic Living Room Project

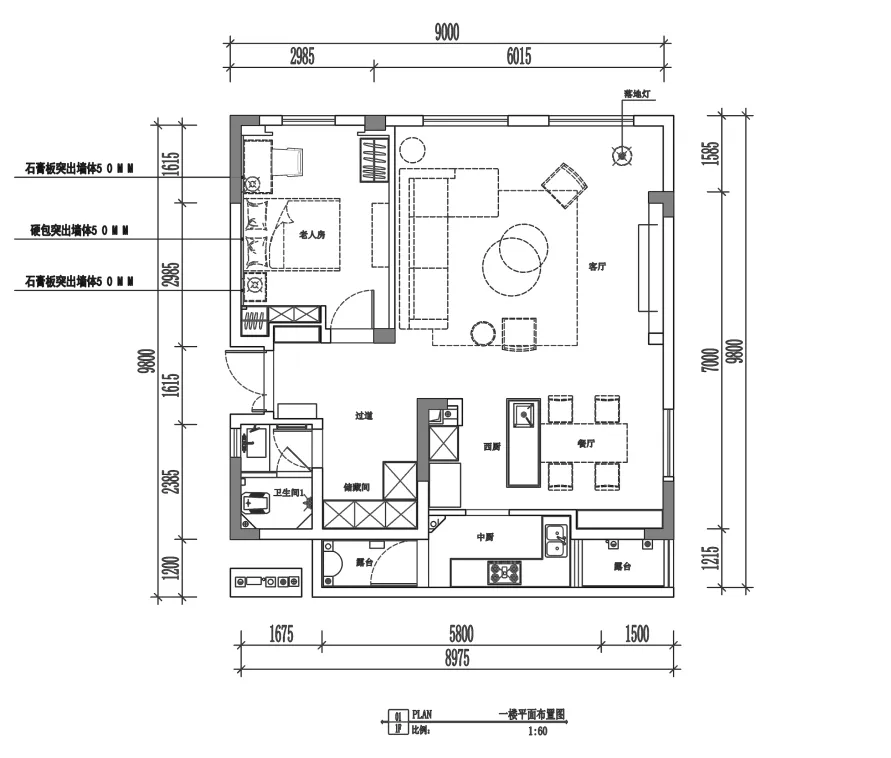
A detailed architectural plan of a modern residential apartment with living, dining, and kitchen areas.

Modern Residential Floor Plan

modern · mixed materials · residential floor plan

An efficient and stylish residential floor plan showcasing contemporary design principles in a compact living environment.

Tags

modernresidentialfloor planarchitecturedesign

Modern Residential Floor Plan

modern · mixed materials · residential floor plan

An efficient and stylish residential floor plan showcasing contemporary design principles in a compact living environment.

Tags

modernresidentialfloor planarchitecturedesign

About this design

A detailed architectural plan of a modern residential apartment with living, dining, and kitchen areas.

Style
modern
Materials
mixed materials
Subject
residential floor plan

Related modern designs

  • Modern restaurant interior with a prominent green-tile backdrop.Modern Restaurant with Green Tiles
  • An outdoor cafe with modern design features, including concrete seating and tables.Modern Outdoor Cafe Concrete
  • A modern restaurant interior features a green glass wall with a metallic accent and sleek, black chairs with metal frames.Modern Green Glass Wall Restaurant Interior
  • Modern interior design featuring a metal partition and floor plan.Modern Metal Interior Design Plan
  • Modern cafe bar with wood and concrete materials.Modern Cafe Bar with Wood and Concrete
  • A modern coffee shop kitchen featuring metal cabinets and a glass wall.Modern Coffee Shop Kitchen
  • A futuristic, metallic interior design featuring a circular stage with a pink and purple color scheme.Modern Interior Metallic
  • Modern retail store featuring glass flooring and blue lightingModern Retail Store Glass Flooring

Modern Residential Floor Plan

Classic Living Room Project

Classic Living Room Project

A detailed architectural plan of a modern residential apartment with living, dining, and kitchen areas.

Modern Residential Floor Plan

modern · mixed materials · residential floor plan

An efficient and stylish residential floor plan showcasing contemporary design principles in a compact living environment.

Tags

modernresidentialfloor planarchitecturedesign

Modern Residential Floor Plan

modern · mixed materials · residential floor plan

An efficient and stylish residential floor plan showcasing contemporary design principles in a compact living environment.

Tags

modernresidentialfloor planarchitecturedesign

About this design

A detailed architectural plan of a modern residential apartment with living, dining, and kitchen areas.

Style
modern
Materials
mixed materials
Subject
residential floor plan

Related modern designs

  • Modern restaurant interior with a prominent green-tile backdrop.Modern Restaurant with Green Tiles
  • An outdoor cafe with modern design features, including concrete seating and tables.Modern Outdoor Cafe Concrete
  • A modern restaurant interior features a green glass wall with a metallic accent and sleek, black chairs with metal frames.Modern Green Glass Wall Restaurant Interior
  • Modern interior design featuring a metal partition and floor plan.Modern Metal Interior Design Plan
  • Modern cafe bar with wood and concrete materials.Modern Cafe Bar with Wood and Concrete
  • A modern coffee shop kitchen featuring metal cabinets and a glass wall.Modern Coffee Shop Kitchen
  • A futuristic, metallic interior design featuring a circular stage with a pink and purple color scheme.Modern Interior Metallic
  • Modern retail store featuring glass flooring and blue lightingModern Retail Store Glass Flooring