FeelDesign LogoFeelDesign

Modern Residential Flat Floor Plan

Minimalist Bedroom Design
Minimalist Bedroom Design

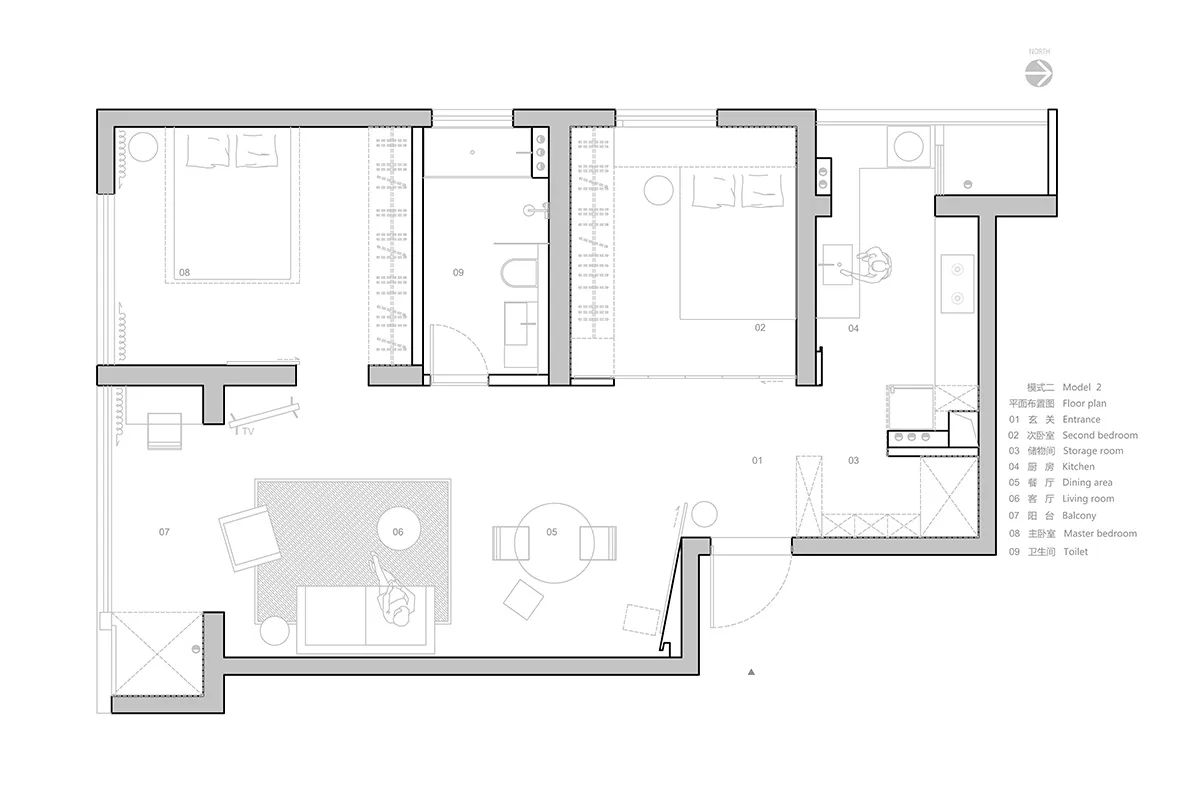
Floor plan of a modern residential apartment, showing the layout of rooms and spaces

Modern Residential Flat Floor Plan

modern · mixed materials · residential apartment layout

Modern residential flat design showcasing open-concept layout for contemporary living

Tags

modernresidentialflatfloor planlayout

Modern Residential Flat Floor Plan

modern · mixed materials · residential apartment layout

Modern residential flat design showcasing open-concept layout for contemporary living

Tags

modernresidentialflatfloor planlayout

About this design

Floor plan of a modern residential apartment, showing the layout of rooms and spaces

Style
modern
Materials
mixed materials
Subject
residential apartment layout

Related modern designs

  • A detailed architectural plan of a modern residential apartment with living, dining, and kitchen areas.Modern Residential Floor Plan
  • 2D architectural drawing of a modern residential floor plan with two bedrooms, a kitchen, and a living room.Modern Residential Floor Plan 1F
  • A modern residential floor plan showing a contemporary layout with open-concept living spaces, bedrooms, bathrooms, and kitchModern Residential Floor Plan
  • Floor plan of a modern residential apartment featuring contemporary design elements such as concrete walls, wooden flooring,Modern Residential Apartment Layout
  • Modern residential floor plan with kitchen, dining room, and living room.Modern Residential Floor Plan
  • Floor plan of a modern residential building with concrete and glass materials.Modern Residential Floor Plan
  • Detailed 2D architectural drawing of a modern residential home floor plan.Modern Residential Floor Plan
  • A modern residential floor plan showing contemporary rooms with wood, glass, and metallic finishes.Modern Residential Floor Plan