FeelDesign LogoFeelDesign

Modern Residential Floor Plan

Minimalist Kitchen Concept
Minimalist Kitchen Concept

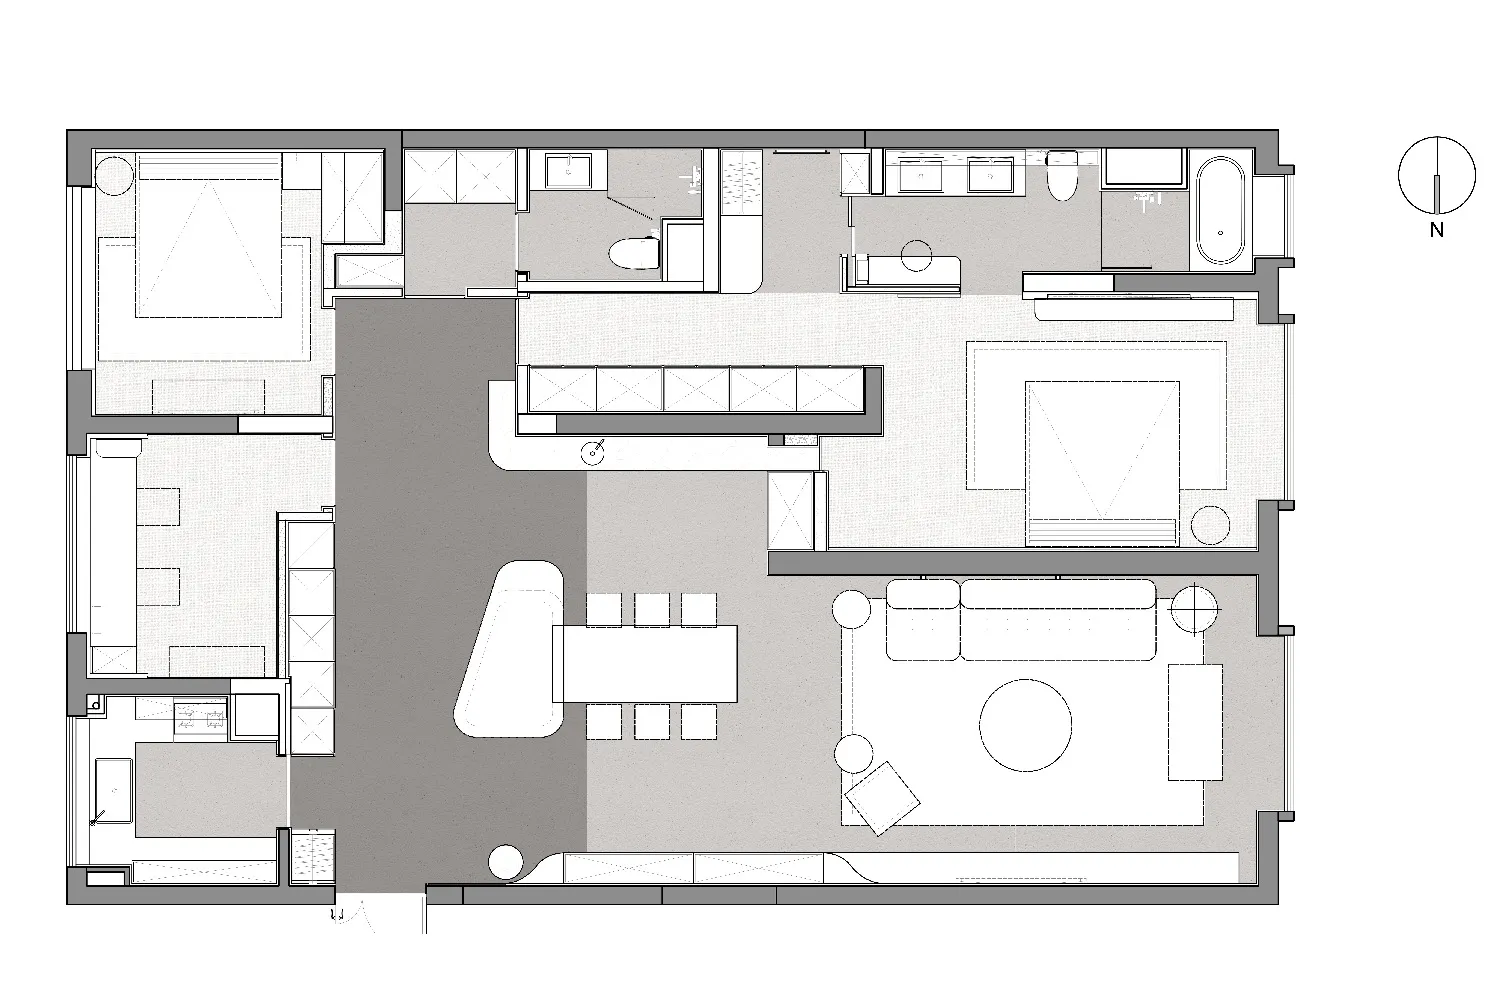
A modern residential floor plan showing a contemporary layout with open-concept living spaces, bedrooms, bathrooms, and kitch

Modern Residential Floor Plan

modern · mixed media · residential floor plan

Modern residential floor plan featuring an open-concept living space, bedrooms, and kitchen.

Tags

residentialmodernarchitectureplanninginterior

Modern Residential Floor Plan

modern · mixed media · residential floor plan

Modern residential floor plan featuring an open-concept living space, bedrooms, and kitchen.

Tags

residentialmodernarchitectureplanninginterior

About this design

A modern residential floor plan showing a contemporary layout with open-concept living spaces, bedrooms, bathrooms, and kitch

Style
modern
Materials
mixed media
Subject
residential floor plan

Related modern designs

  • Interior view of a modern restaurant featuring tiled walls and wooden furniture.Modern Restaurant with Tiles and Wood
  • Modern interior design featuring contemporary wooden elements.Modern Interior Modern Wood
  • Modern restaurant interior with a minimalist design featuring metal lighting and sleek furniture.Modern Restaurant Interior with Metal Lighting
  • Modern restaurant interior with glass wall, wooden floor, and metallic accents.Modern Restaurant Interior with Glass, Metal, and
  • A modern dining room featuring a wooden table set for a meal.Modern Dining Room Wood
  • A modern cafe interior with industrial features such as wood accents and a brick wall.Modern Cafe Industrial
  • A modern concrete building with geometric shapes.Modern Concrete Building
  • A modern kitchen interior featuring a granite countertop.Modern Interior Granite Counter

Modern Residential Floor Plan

Minimalist Kitchen Concept

Minimalist Kitchen Concept

A modern residential floor plan showing a contemporary layout with open-concept living spaces, bedrooms, bathrooms, and kitch

Modern Residential Floor Plan

modern · mixed media · residential floor plan

Modern residential floor plan featuring an open-concept living space, bedrooms, and kitchen.

Tags

residentialmodernarchitectureplanninginterior

Modern Residential Floor Plan

modern · mixed media · residential floor plan

Modern residential floor plan featuring an open-concept living space, bedrooms, and kitchen.

Tags

residentialmodernarchitectureplanninginterior

About this design

A modern residential floor plan showing a contemporary layout with open-concept living spaces, bedrooms, bathrooms, and kitch

Style
modern
Materials
mixed media
Subject
residential floor plan

Related modern designs

  • Interior view of a modern restaurant featuring tiled walls and wooden furniture.Modern Restaurant with Tiles and Wood
  • Modern interior design featuring contemporary wooden elements.Modern Interior Modern Wood
  • Modern restaurant interior with a minimalist design featuring metal lighting and sleek furniture.Modern Restaurant Interior with Metal Lighting
  • Modern restaurant interior with glass wall, wooden floor, and metallic accents.Modern Restaurant Interior with Glass, Metal, and
  • A modern dining room featuring a wooden table set for a meal.Modern Dining Room Wood
  • A modern cafe interior with industrial features such as wood accents and a brick wall.Modern Cafe Industrial
  • A modern concrete building with geometric shapes.Modern Concrete Building
  • A modern kitchen interior featuring a granite countertop.Modern Interior Granite Counter