FeelDesign LogoFeelDesign

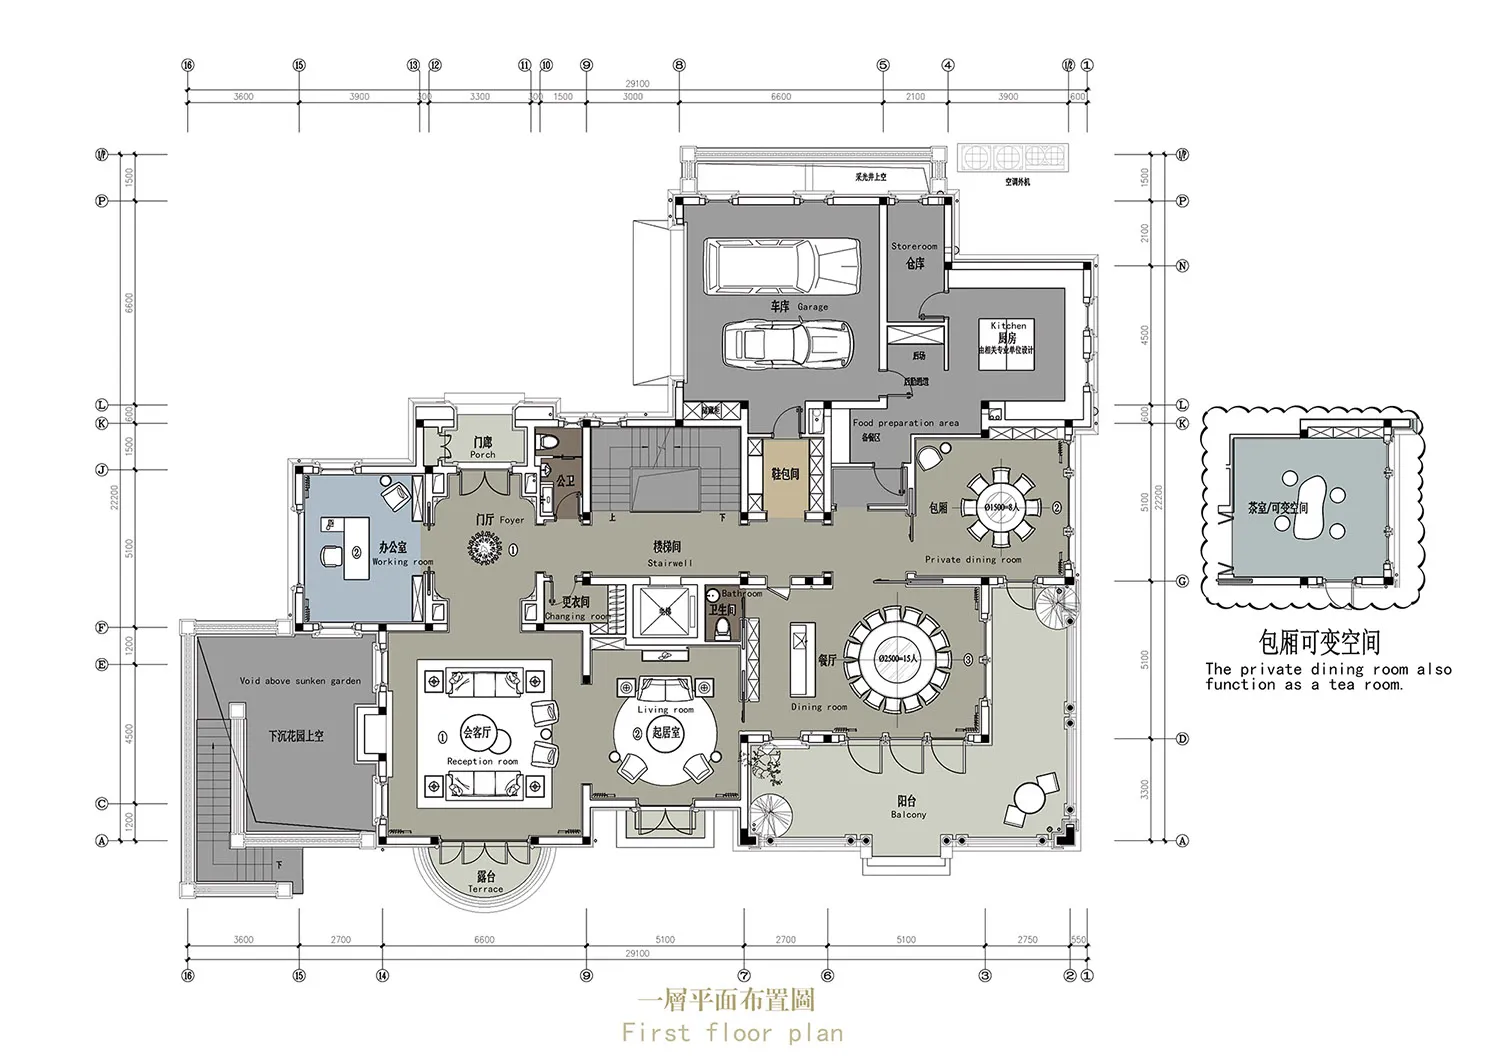
Modern Residential First Floor Plan

Elegant Living Room Project
Elegant Living Room Project

Detailed architectural floor plan of a modern residential home's first floor, featuring various rooms and functional zones.

Modern Residential First Floor Plan

interior design · mixed materials · residential home first floor plan

A detailed architectural representation of the interior of a modern residential home, focusing on the strategic layout of living spaces.

Tags

architecturemodern-interiorresidential-planfirst-floormixed-materials

Modern Residential First Floor Plan

interior design · mixed materials · residential home first floor plan

A detailed architectural representation of the interior of a modern residential home, focusing on the strategic layout of living spaces.

Tags

architecturemodern-interiorresidential-planfirst-floormixed-materials

About this design

Detailed architectural floor plan of a modern residential home's first floor, featuring various rooms and functional zones.

Style
interior design
Materials
mixed materials
Subject
residential home first floor plan

Related interior design designs

  • Modern interior design featuring a living room with wooden tables, glass walls, and leather seating.Modern Interior Wood Leather Glass
  • Modern, open-concept lobby featuring wooden accents and glass walls.Modern Lobby Wood & Glass
  • A modern interior floor plan with wooden flooring and a minimalist design.Modern Interior Wood Floor Plan
  • Modern staircase with decorative wooden steps and hanging ropesModern Staircase Decorative Rope
  • Empty apartment with marble floors, glass balcony doors, and metal frameInterior Design: Empty Apartment with Marble Floor
  • A modern bar counter with a wooden surface and a flower arrangement.Modern Bar Counter
  • Industrial-style restaurant interior featuring wooden tables, benches, and overhead lighting.Industrial Restaurant with Wooden Tables
  • Concrete bathroom interiorModern Bathroom Concrete Interior

Modern Residential First Floor Plan

Elegant Living Room Project

Elegant Living Room Project

Detailed architectural floor plan of a modern residential home's first floor, featuring various rooms and functional zones.

Modern Residential First Floor Plan

interior design · mixed materials · residential home first floor plan

A detailed architectural representation of the interior of a modern residential home, focusing on the strategic layout of living spaces.

Tags

architecturemodern-interiorresidential-planfirst-floormixed-materials

Modern Residential First Floor Plan

interior design · mixed materials · residential home first floor plan

A detailed architectural representation of the interior of a modern residential home, focusing on the strategic layout of living spaces.

Tags

architecturemodern-interiorresidential-planfirst-floormixed-materials

About this design

Detailed architectural floor plan of a modern residential home's first floor, featuring various rooms and functional zones.

Style
interior design
Materials
mixed materials
Subject
residential home first floor plan

Related interior design designs

  • Modern interior design featuring a living room with wooden tables, glass walls, and leather seating.Modern Interior Wood Leather Glass
  • Modern, open-concept lobby featuring wooden accents and glass walls.Modern Lobby Wood & Glass
  • A modern interior floor plan with wooden flooring and a minimalist design.Modern Interior Wood Floor Plan
  • Modern staircase with decorative wooden steps and hanging ropesModern Staircase Decorative Rope
  • Empty apartment with marble floors, glass balcony doors, and metal frameInterior Design: Empty Apartment with Marble Floor
  • A modern bar counter with a wooden surface and a flower arrangement.Modern Bar Counter
  • Industrial-style restaurant interior featuring wooden tables, benches, and overhead lighting.Industrial Restaurant with Wooden Tables
  • Concrete bathroom interiorModern Bathroom Concrete Interior