FeelDesign LogoFeelDesign

Modern Residential Floor Plan

Minimalist Floor Plan Collection
Minimalist Floor Plan Collection

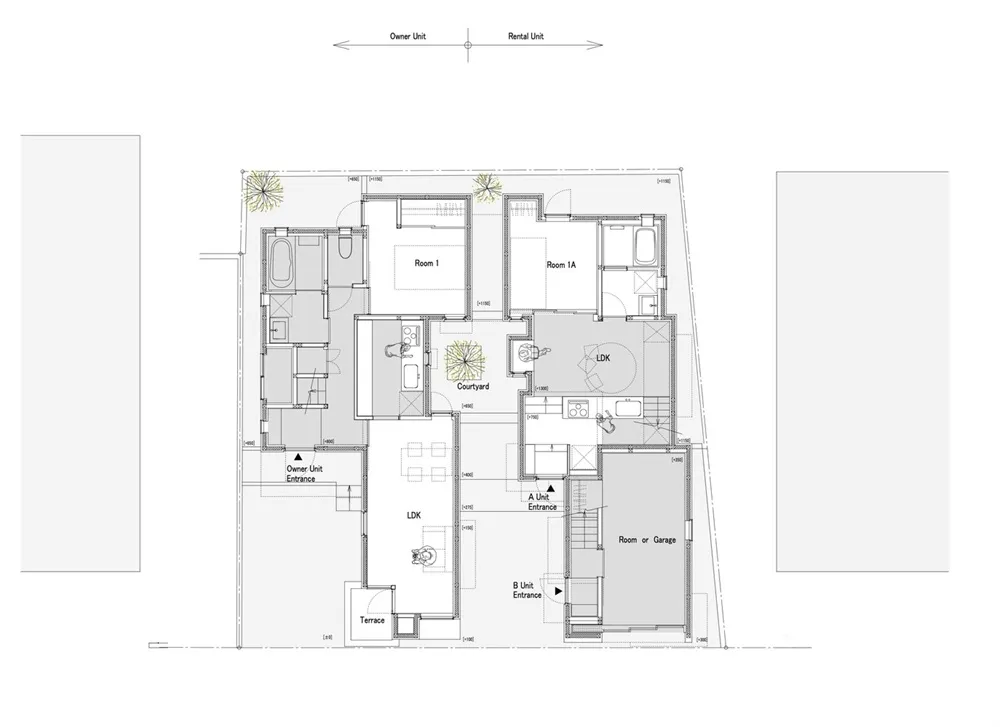
A detailed 2D architectural drawing showing the layout of a modern residential building.

Modern Residential Floor Plan

architecture · mixed_media · floor plan

This modern residential floor plan showcases contemporary design features intended for optimal living spaces.

Tags

architecturefloor-planmodernresidentialdesign

Modern Residential Floor Plan

architecture · mixed_media · floor plan

This modern residential floor plan showcases contemporary design features intended for optimal living spaces.

Tags

architecturefloor-planmodernresidentialdesign

About this design

A detailed 2D architectural drawing showing the layout of a modern residential building.

Style
architecture
Materials
mixed_media
Subject
floor plan

Related architecture designs

  • A rendered commercial space featuring terrazzo and concrete materials.Commercial Space with Terrazzo and Concrete Render
  • A modern children's playground with metal, plastic, and wooden structures.Modern Playground with Metal, Plastic, and Wood
  • A modern coffee shop with sleek metal furniture and large glass panels.Modern Coffee Shop Interior
  • A minimalist interior with textured fabric wallsMinimalist Interior Cloth Walls
  • A 3D schematic of an industrial floor plan featuring cement blocks as a primary structural material.Industrial Floor Plan with Cement Blocks
  • Industrial Style Event Space with a Modern Glass Ceiling and Wooden Walls and TablesIndustrial Event Space Floor Plan
  • Modern industrial ceiling lights made of metalIndustrial Ceiling Lights Metal
  • A detailed architectural floor plan made of woodWooden Floor Plan

Modern Residential Floor Plan

Minimalist Floor Plan Collection

Minimalist Floor Plan Collection

A detailed 2D architectural drawing showing the layout of a modern residential building.

Modern Residential Floor Plan

architecture · mixed_media · floor plan

This modern residential floor plan showcases contemporary design features intended for optimal living spaces.

Tags

architecturefloor-planmodernresidentialdesign

Modern Residential Floor Plan

architecture · mixed_media · floor plan

This modern residential floor plan showcases contemporary design features intended for optimal living spaces.

Tags

architecturefloor-planmodernresidentialdesign

About this design

A detailed 2D architectural drawing showing the layout of a modern residential building.

Style
architecture
Materials
mixed_media
Subject
floor plan

Related architecture designs

  • A rendered commercial space featuring terrazzo and concrete materials.Commercial Space with Terrazzo and Concrete Render
  • A modern children's playground with metal, plastic, and wooden structures.Modern Playground with Metal, Plastic, and Wood
  • A modern coffee shop with sleek metal furniture and large glass panels.Modern Coffee Shop Interior
  • A minimalist interior with textured fabric wallsMinimalist Interior Cloth Walls
  • A 3D schematic of an industrial floor plan featuring cement blocks as a primary structural material.Industrial Floor Plan with Cement Blocks
  • Industrial Style Event Space with a Modern Glass Ceiling and Wooden Walls and TablesIndustrial Event Space Floor Plan
  • Modern industrial ceiling lights made of metalIndustrial Ceiling Lights Metal
  • A detailed architectural floor plan made of woodWooden Floor Plan