FeelDesign LogoFeelDesign

Modern Residential Floor Plan

Elegant Office Design
Elegant Office Design

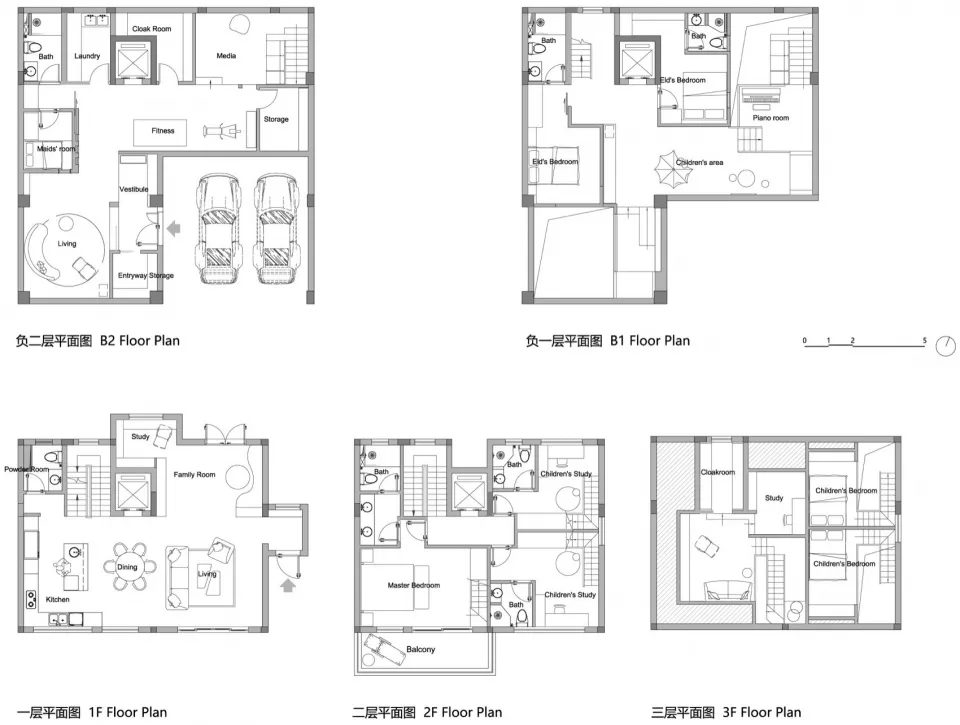
Floor plans of a modern residential house with different levels and rooms labeled.

Modern Residential Floor Plan

architecture · paper · residential

This floor plan showcases a modern residential house with various levels, including a parking area, living spaces, bedrooms, and bathrooms.

Tags

architectureresidentialmodernfloor planhome design

Modern Residential Floor Plan

architecture · paper · residential

This floor plan showcases a modern residential house with various levels, including a parking area, living spaces, bedrooms, and bathrooms.

Tags

architectureresidentialmodernfloor planhome design

About this design

Floor plans of a modern residential house with different levels and rooms labeled.

Style
architecture
Materials
paper
Subject
residential

Related architecture designs

  • Modern office space layout with reception area and fresh section.Modern Office Space Layout
  • A technical drawing of an interior space made of metal materials.Metal Interior Design Floor Plan
  • A floor plan diagram of a commercial space showing various functional zones including sales areas, open洽谈, lounge, and parkinCommercial Site Layout Plan
  • A modern Huawei storefront with a glass facade reflecting surrounding buildings.Modern Huawei Storefront Glass Facade
  • A modern retail storefront featuring large glass windows.Modern Retail Storefront Glass
  • Detailed technical drawing of a steel architectural interior cross-section.Architectural Interior Steel Cross-Section
  • A contemporary glass storefront with a Huawei sign.Modern Glass Storefront
  • A detailed technical sketch of a Huawei retail storefront with measuring dimensionsHuawei Retail Storefront Blueprint

Modern Residential Floor Plan

Elegant Office Design

Elegant Office Design

Floor plans of a modern residential house with different levels and rooms labeled.

Modern Residential Floor Plan

architecture · paper · residential

This floor plan showcases a modern residential house with various levels, including a parking area, living spaces, bedrooms, and bathrooms.

Tags

architectureresidentialmodernfloor planhome design

Modern Residential Floor Plan

architecture · paper · residential

This floor plan showcases a modern residential house with various levels, including a parking area, living spaces, bedrooms, and bathrooms.

Tags

architectureresidentialmodernfloor planhome design

About this design

Floor plans of a modern residential house with different levels and rooms labeled.

Style
architecture
Materials
paper
Subject
residential

Related architecture designs

  • Modern office space layout with reception area and fresh section.Modern Office Space Layout
  • A technical drawing of an interior space made of metal materials.Metal Interior Design Floor Plan
  • A floor plan diagram of a commercial space showing various functional zones including sales areas, open洽谈, lounge, and parkinCommercial Site Layout Plan
  • A modern Huawei storefront with a glass facade reflecting surrounding buildings.Modern Huawei Storefront Glass Facade
  • A modern retail storefront featuring large glass windows.Modern Retail Storefront Glass
  • Detailed technical drawing of a steel architectural interior cross-section.Architectural Interior Steel Cross-Section
  • A contemporary glass storefront with a Huawei sign.Modern Glass Storefront
  • A detailed technical sketch of a Huawei retail storefront with measuring dimensionsHuawei Retail Storefront Blueprint