FeelDesign LogoFeelDesign

Modern Residential Floor Plan

Luxurious Floor Plan Concept
Luxurious Floor Plan Concept

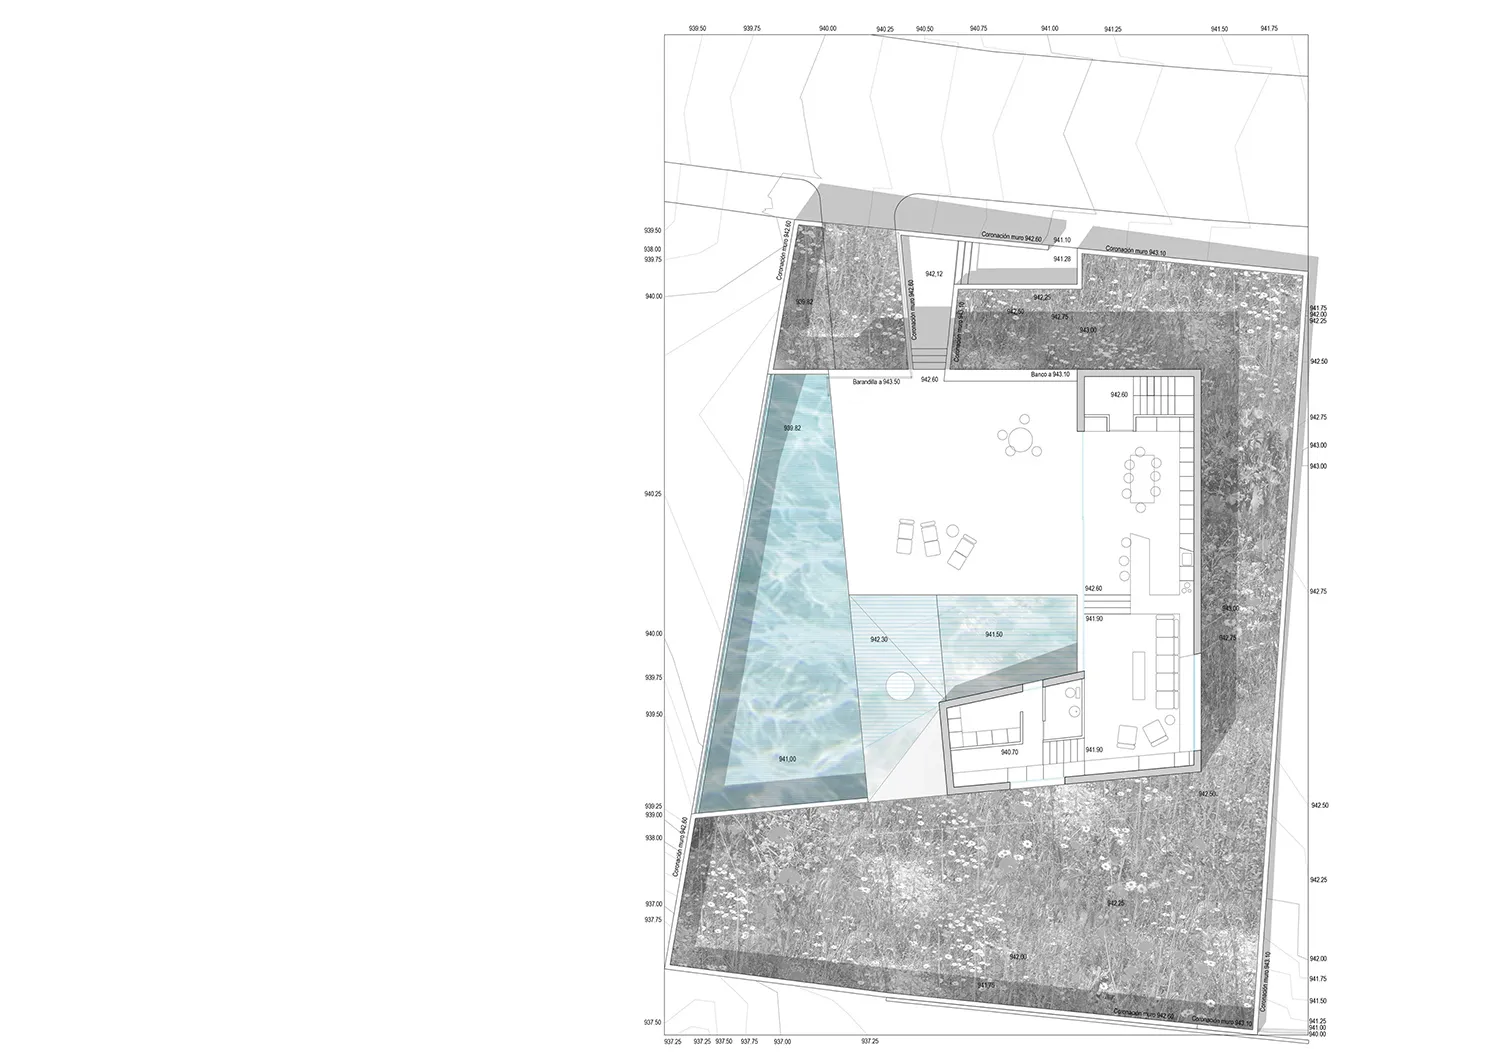
Floor plan of a modern residential structure with a pool and garden.

Modern Residential Floor Plan

architecture · modern construction elements · residential interior

Modern residential interior with a swimming pool and garden.

Tags

modernarchitectureresidential-interiorinterior-designmodern-construction-elements

Modern Residential Floor Plan

architecture · modern construction elements · residential interior

Modern residential interior with a swimming pool and garden.

Tags

modernarchitectureresidential-interiorinterior-designmodern-construction-elements

About this design

Floor plan of a modern residential structure with a pool and garden.

Style
architecture
Materials
modern construction elements
Subject
residential interior

Related architecture designs

  • A detailed technical architectural floor plan of a modern residential home with open spaces and modern furnishings.Modern Residential Home Design Plan
  • Floor plans of a modern residential house with different levels and rooms labeled.Modern Residential Floor Plan
  • Floor plan of a residential building, showing rooms and layout.Modern Residential Floor Plan
  • Floor plan of a modern residential building with a mix of wood, concrete, and glass materials.Modern Residential Floor Plan
  • Floor plan of a modern residential building with two cars parked in the carport, a maid room, and storage units.Modern Residential Floor Plan
  • A modern residential floor plan with outdoor living areas, a driveway, a pool, and a green roof.Modern Residential Design Floor Plan
  • Detailed 2D drawing of a modern residential floor plan, showcasing contemporary design elements and layout.Modern Residential Floor Plan
  • Modern residential floor plan showing layout of rooms and living areas.Modern Residential Floor Plan