FeelDesign LogoFeelDesign

Modern Residential Floor Plan

Sophisticated Living Room Design
Sophisticated Living Room Design

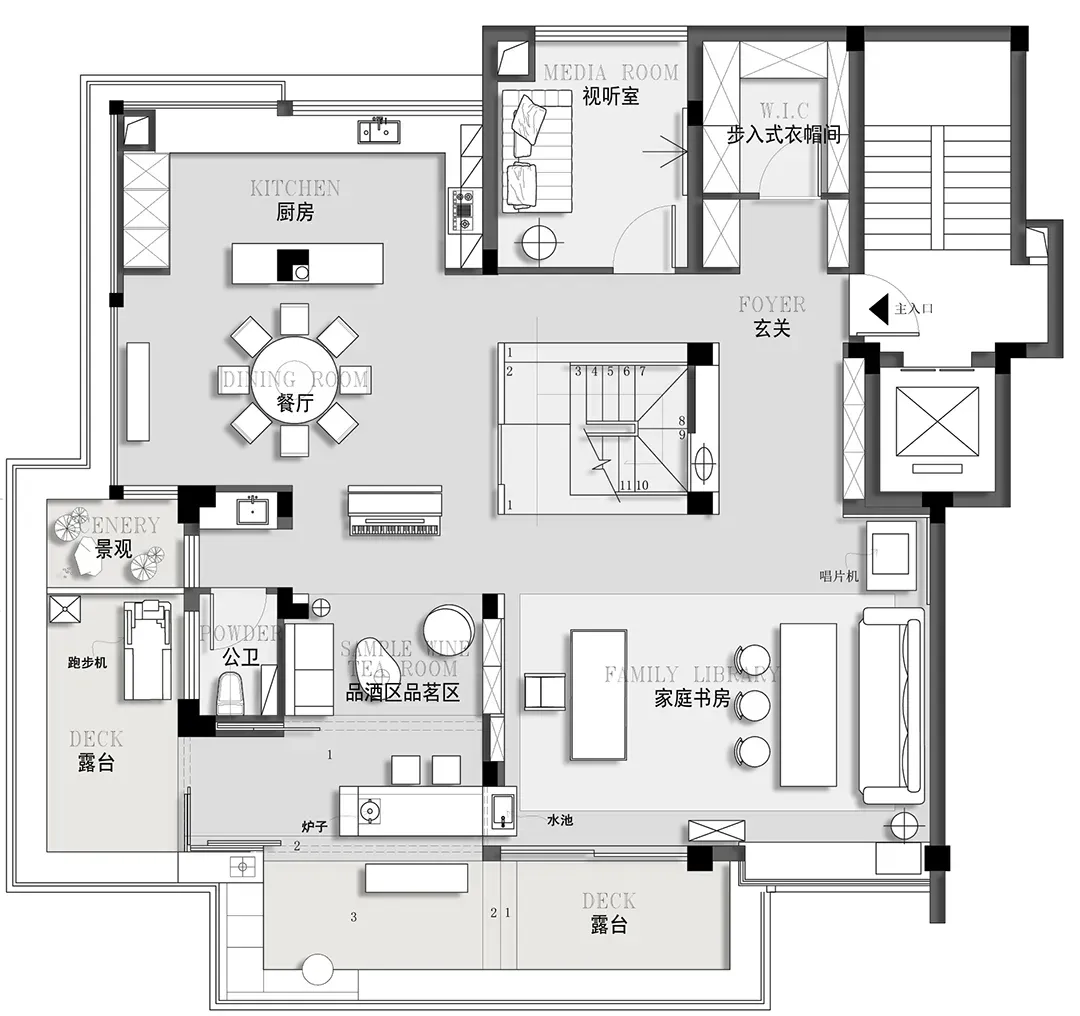
Modern residential floor plan with kitchen, dining room, and living room.

Modern Residential Floor Plan

modern · mixed · residential floor plan

Modern residential design features spacious living areas and functional zones, showcasing contemporary aesthetics and open space planning.

Tags

modernresidentialfloor planspace planningarchitecture

Modern Residential Floor Plan

modern · mixed · residential floor plan

Modern residential design features spacious living areas and functional zones, showcasing contemporary aesthetics and open space planning.

Tags

modernresidentialfloor planspace planningarchitecture

About this design

Modern residential floor plan with kitchen, dining room, and living room.

Style
modern
Materials
mixed
Subject
residential floor plan

Related modern designs

  • A modern residential house with wood exterior surrounded by trees.Modern Residential House with Wood
  • Modern living room featuring wooden furniture and flooring.Modern Living Room with Wooden Features
  • Modern kitchen featuring marble countertops and white chairs with a hanging light fixture and cityscape view.Modern Kitchen Marble
  • Modern living room featuring light wood finishes and contemporary design elements.Modern Living Room with Light Wood
  • Modern residential kitchen with marble countertops and white wallsModern Kitchen with Marble and White Walls
  • Modern residential interior with marble kitchen island and light wood furnishings.Modern Residential Interior - Marble & Light Wood
  • Cross-sectional view of a modern residential interior featuring extensive use of glass.Modern Residential Interior with Glass
  • Modern minimalist bedroom with white walls, a bed, and a sliding glass door leading to a closet.Modern Minimalist Bedroom in White

Modern Residential Floor Plan

Sophisticated Living Room Design

Sophisticated Living Room Design

Modern residential floor plan with kitchen, dining room, and living room.

Modern Residential Floor Plan

modern · mixed · residential floor plan

Modern residential design features spacious living areas and functional zones, showcasing contemporary aesthetics and open space planning.

Tags

modernresidentialfloor planspace planningarchitecture

Modern Residential Floor Plan

modern · mixed · residential floor plan

Modern residential design features spacious living areas and functional zones, showcasing contemporary aesthetics and open space planning.

Tags

modernresidentialfloor planspace planningarchitecture

About this design

Modern residential floor plan with kitchen, dining room, and living room.

Style
modern
Materials
mixed
Subject
residential floor plan

Related modern designs

  • A modern residential house with wood exterior surrounded by trees.Modern Residential House with Wood
  • Modern living room featuring wooden furniture and flooring.Modern Living Room with Wooden Features
  • Modern kitchen featuring marble countertops and white chairs with a hanging light fixture and cityscape view.Modern Kitchen Marble
  • Modern living room featuring light wood finishes and contemporary design elements.Modern Living Room with Light Wood
  • Modern residential kitchen with marble countertops and white wallsModern Kitchen with Marble and White Walls
  • Modern residential interior with marble kitchen island and light wood furnishings.Modern Residential Interior - Marble & Light Wood
  • Cross-sectional view of a modern residential interior featuring extensive use of glass.Modern Residential Interior with Glass
  • Modern minimalist bedroom with white walls, a bed, and a sliding glass door leading to a closet.Modern Minimalist Bedroom in White