FeelDesign LogoFeelDesign

Modern Residential Floor Plan

Stunning Exterior Concept
Stunning Exterior Concept

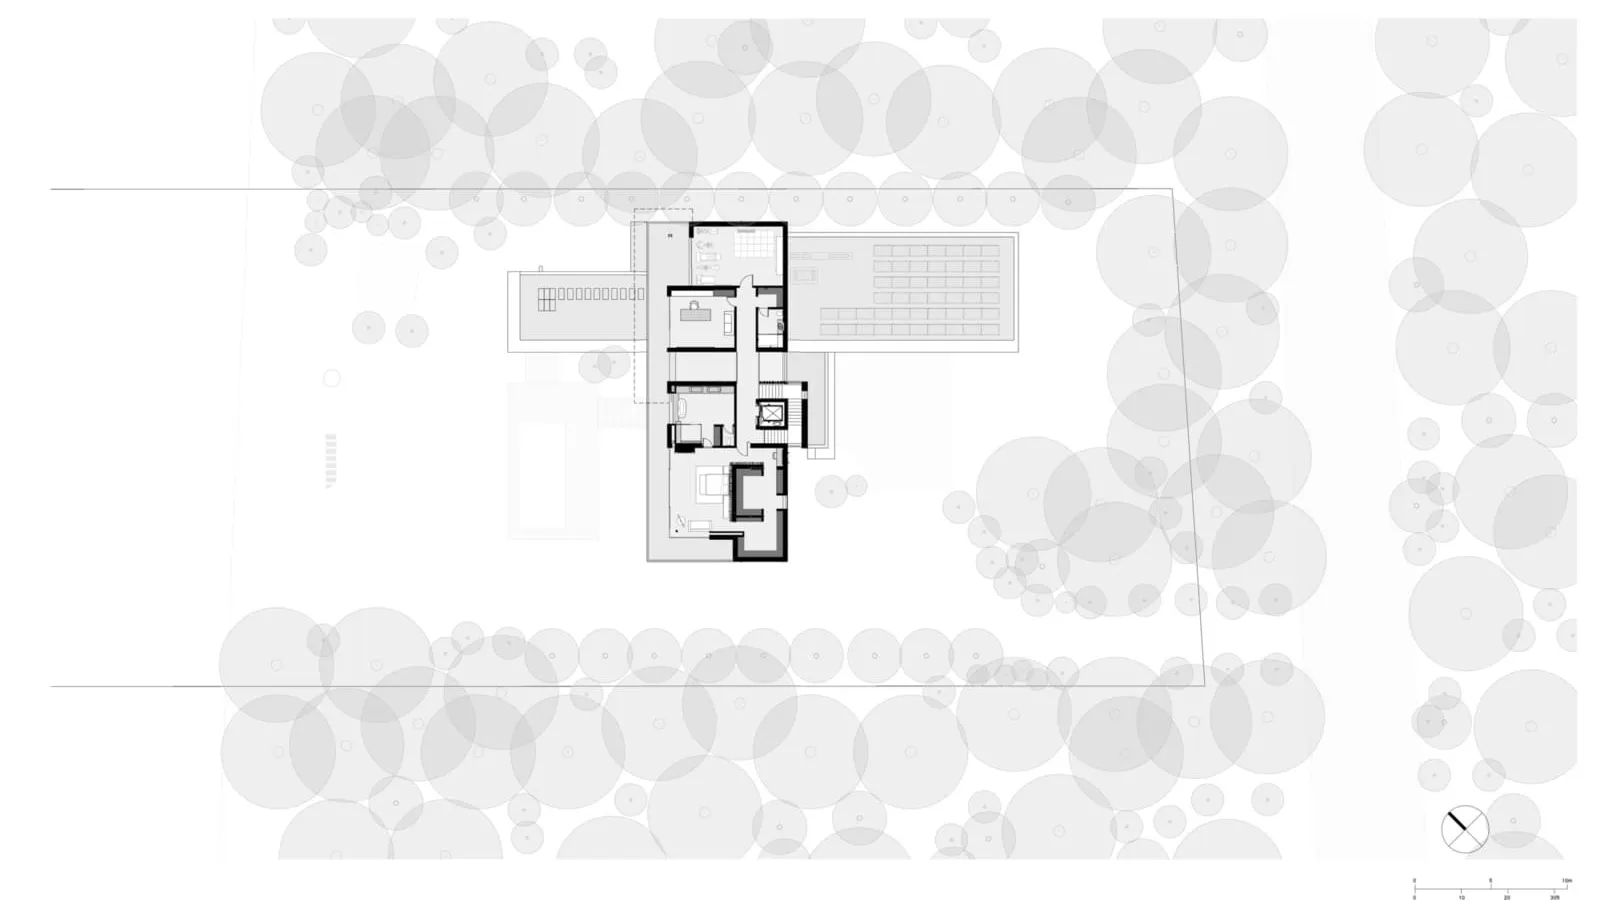
Floor plan of a modern residential building with multiple levels and rooms.

Modern Residential Floor Plan

architecture · mixed media · floor plan

Modern layout features open-concept spaces for comfortable living.

Tags

modernarchitecturefloor-plandesignresidential

Modern Residential Floor Plan

architecture · mixed media · floor plan

Modern layout features open-concept spaces for comfortable living.

Tags

modernarchitecturefloor-plandesignresidential

About this design

Floor plan of a modern residential building with multiple levels and rooms.

Style
architecture
Materials
mixed media
Subject
floor plan

Related architecture designs

  • Aerial view of a waterfront development featuring concrete, glass, and timber structures with a pool and marina.Waterfront Development with Concrete, Glass, and T
  • Aerial view of luxury waterfront residences featuring modern architectural elements such as glass, concrete, and steel.Waterside Residences: Glass, Concrete, and Steel
  • Concrete outdoor garden featuring a fire pit and wooden logs during a vibrant sunset.Sunset Concrete Outdoor Garden
  • Modern living room featuring wooden furniture and a view of the outdoors.Modern Living Room Wooden Furniture
  • A modern house with metallic exterior during sunset with a view of the ocean.Modern House Sunset View
  • A simplified, modern minimalist residential floor plan shown in white and black with no background details.Modern Minimalist Residential Floor Plan
  • A concrete building with a large tree growing through it, surrounded by greenery.Urban Tree House Exterior
  • Cross-sectional diagram of a modern industrial building with metal and concrete structural elements, glass windows, and indusModern Industrial Floor Plan

Modern Residential Floor Plan

Stunning Exterior Concept

Stunning Exterior Concept

Floor plan of a modern residential building with multiple levels and rooms.

Modern Residential Floor Plan

architecture · mixed media · floor plan

Modern layout features open-concept spaces for comfortable living.

Tags

modernarchitecturefloor-plandesignresidential

Modern Residential Floor Plan

architecture · mixed media · floor plan

Modern layout features open-concept spaces for comfortable living.

Tags

modernarchitecturefloor-plandesignresidential

About this design

Floor plan of a modern residential building with multiple levels and rooms.

Style
architecture
Materials
mixed media
Subject
floor plan

Related architecture designs

  • Aerial view of a waterfront development featuring concrete, glass, and timber structures with a pool and marina.Waterfront Development with Concrete, Glass, and T
  • Aerial view of luxury waterfront residences featuring modern architectural elements such as glass, concrete, and steel.Waterside Residences: Glass, Concrete, and Steel
  • Concrete outdoor garden featuring a fire pit and wooden logs during a vibrant sunset.Sunset Concrete Outdoor Garden
  • Modern living room featuring wooden furniture and a view of the outdoors.Modern Living Room Wooden Furniture
  • A modern house with metallic exterior during sunset with a view of the ocean.Modern House Sunset View
  • A simplified, modern minimalist residential floor plan shown in white and black with no background details.Modern Minimalist Residential Floor Plan
  • A concrete building with a large tree growing through it, surrounded by greenery.Urban Tree House Exterior
  • Cross-sectional diagram of a modern industrial building with metal and concrete structural elements, glass windows, and indusModern Industrial Floor Plan