FeelDesign LogoFeelDesign

Modern Residential Floor Plan

Chic Living Room Design
Chic Living Room Design

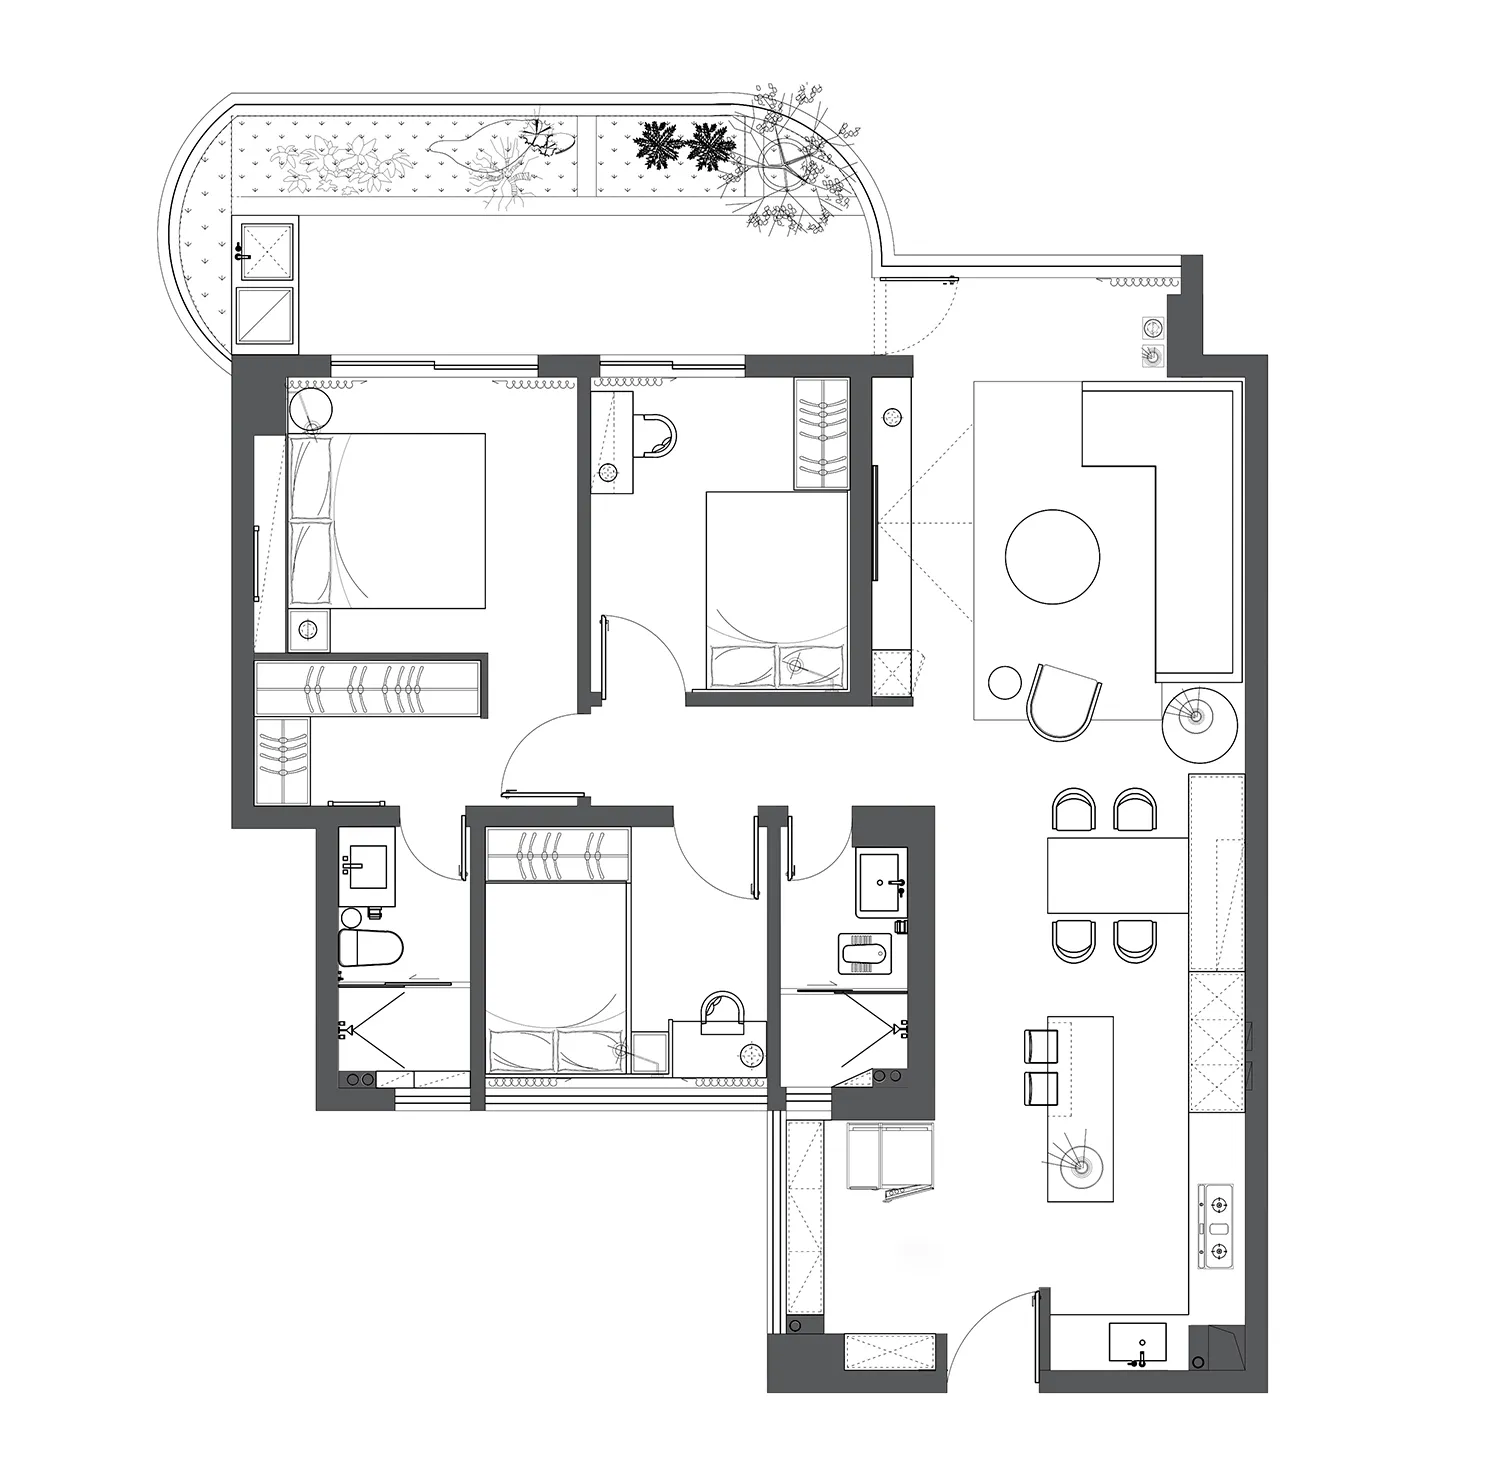
Modern residential floor plan with two bedrooms, kitchen, and living area.

Modern Residential Floor Plan

architecture · mixed materials · residential space

Modern residential floor plan showcasing functional and efficient design

Tags

modernresidentialfloor planarchitectureefficient design

Modern Residential Floor Plan

architecture · mixed materials · residential space

Modern residential floor plan showcasing functional and efficient design

Tags

modernresidentialfloor planarchitectureefficient design

About this design

Modern residential floor plan with two bedrooms, kitchen, and living area.

Style
architecture
Materials
mixed materials
Subject
residential space

Related architecture designs

  • A modern brewery facility with large glass wallsModus Brewery Architecture
  • A stone residential house surrounded by a lush garden under a clear blue sky.Stone Residential House Garden
  • Floor plan comparison showing before and after designs of an interior space, including structural changes and functional zoneBefore & After Interior Design Floor Plan
  • Modern minimalist exterior with white walls, glass windows, and concrete pathways.Modern White Minimalist Exterior Design
  • Detailed apartment layout blueprint showing functional zones and room arrangements.Apartment Layout Blueprint
  • Urban plan of Adriatic HotelAdriatic Hotel Urban Plan Paper
  • Modern entrance with glass walls and a metallic Y-shaped structureModern Glass Entrance Design
  • A modern building with a concrete exterior featuring intricate architectural design.Modern Building Concrete Exterior

Modern Residential Floor Plan

Chic Living Room Design

Chic Living Room Design

Modern residential floor plan with two bedrooms, kitchen, and living area.

Modern Residential Floor Plan

architecture · mixed materials · residential space

Modern residential floor plan showcasing functional and efficient design

Tags

modernresidentialfloor planarchitectureefficient design

Modern Residential Floor Plan

architecture · mixed materials · residential space

Modern residential floor plan showcasing functional and efficient design

Tags

modernresidentialfloor planarchitectureefficient design

About this design

Modern residential floor plan with two bedrooms, kitchen, and living area.

Style
architecture
Materials
mixed materials
Subject
residential space

Related architecture designs

  • A modern brewery facility with large glass wallsModus Brewery Architecture
  • A stone residential house surrounded by a lush garden under a clear blue sky.Stone Residential House Garden
  • Floor plan comparison showing before and after designs of an interior space, including structural changes and functional zoneBefore & After Interior Design Floor Plan
  • Modern minimalist exterior with white walls, glass windows, and concrete pathways.Modern White Minimalist Exterior Design
  • Detailed apartment layout blueprint showing functional zones and room arrangements.Apartment Layout Blueprint
  • Urban plan of Adriatic HotelAdriatic Hotel Urban Plan Paper
  • Modern entrance with glass walls and a metallic Y-shaped structureModern Glass Entrance Design
  • A modern building with a concrete exterior featuring intricate architectural design.Modern Building Concrete Exterior