FeelDesign LogoFeelDesign

Modern Residential Floor Plan

Elegant Floor Plan Concept
Elegant Floor Plan Concept

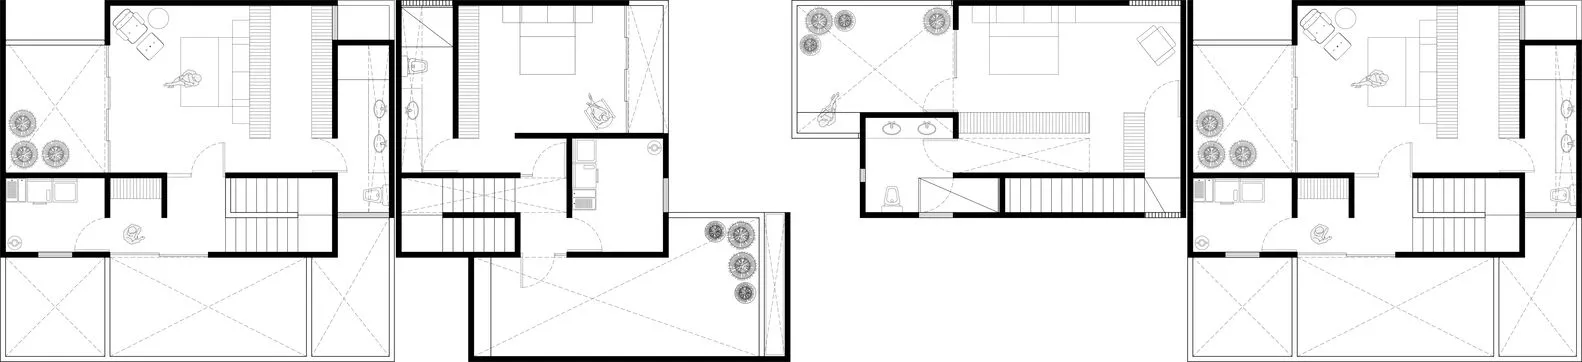
Floor plan of a modern residential home on a white background

Modern Residential Floor Plan

architecture · paper and ink · residential dwelling

Industrial Floor plan of a residential home showcasing contemporary design features

Tags

modernarchitectureresidentialdesignfloor-plan

Modern Residential Floor Plan

architecture · paper and ink · residential dwelling

Industrial Floor plan of a residential home showcasing contemporary design features

Tags

modernarchitectureresidentialdesignfloor-plan

About this design

Floor plan of a modern residential home on a white background

Style
architecture
Materials
paper and ink
Subject
residential dwelling

Related architecture designs

  • A comparison of original and reformed floor plans of a lobby retail store group with new architectural features, including a Reformed Relaxing Lobby Retail Store Group
  • An old, abandoned building with cracked walls and a tiled roof.Old Concrete Building Exterior
  • Boarded-up front door of a traditional residential exterior with tiled roof and white walls.Traditional Residential Exterior with Boarded-Up F
  • Modern exterior of a treehouse with wood and metal accents, glass windows, and a slide.Treehouse Exterior Modern
  • An exhibition wall displaying information about the Honour Talents Panda Exhibition.Honour Talents Panda Exhibition
  • A modern building with a metallic cladding facade.Modern Building with Metallic Cladding
  • Concrete stairs leading up to a modern residential building at night, with a pool and trees in the background.Modern Residential Concrete Stairs
  • Floor plan of a modern house showing interior layout, including living room, dining area, bedroom, and balcony.Modern House Interior Floor Plan

Modern Residential Floor Plan

Elegant Floor Plan Concept

Elegant Floor Plan Concept

Floor plan of a modern residential home on a white background

Modern Residential Floor Plan

architecture · paper and ink · residential dwelling

Industrial Floor plan of a residential home showcasing contemporary design features

Tags

modernarchitectureresidentialdesignfloor-plan

Modern Residential Floor Plan

architecture · paper and ink · residential dwelling

Industrial Floor plan of a residential home showcasing contemporary design features

Tags

modernarchitectureresidentialdesignfloor-plan

About this design

Floor plan of a modern residential home on a white background

Style
architecture
Materials
paper and ink
Subject
residential dwelling

Related architecture designs

  • A comparison of original and reformed floor plans of a lobby retail store group with new architectural features, including a Reformed Relaxing Lobby Retail Store Group
  • An old, abandoned building with cracked walls and a tiled roof.Old Concrete Building Exterior
  • Boarded-up front door of a traditional residential exterior with tiled roof and white walls.Traditional Residential Exterior with Boarded-Up F
  • Modern exterior of a treehouse with wood and metal accents, glass windows, and a slide.Treehouse Exterior Modern
  • An exhibition wall displaying information about the Honour Talents Panda Exhibition.Honour Talents Panda Exhibition
  • A modern building with a metallic cladding facade.Modern Building with Metallic Cladding
  • Concrete stairs leading up to a modern residential building at night, with a pool and trees in the background.Modern Residential Concrete Stairs
  • Floor plan of a modern house showing interior layout, including living room, dining area, bedroom, and balcony.Modern House Interior Floor Plan