FeelDesign LogoFeelDesign

Modern Residential Floor Plan

Chic Floor Plan Space
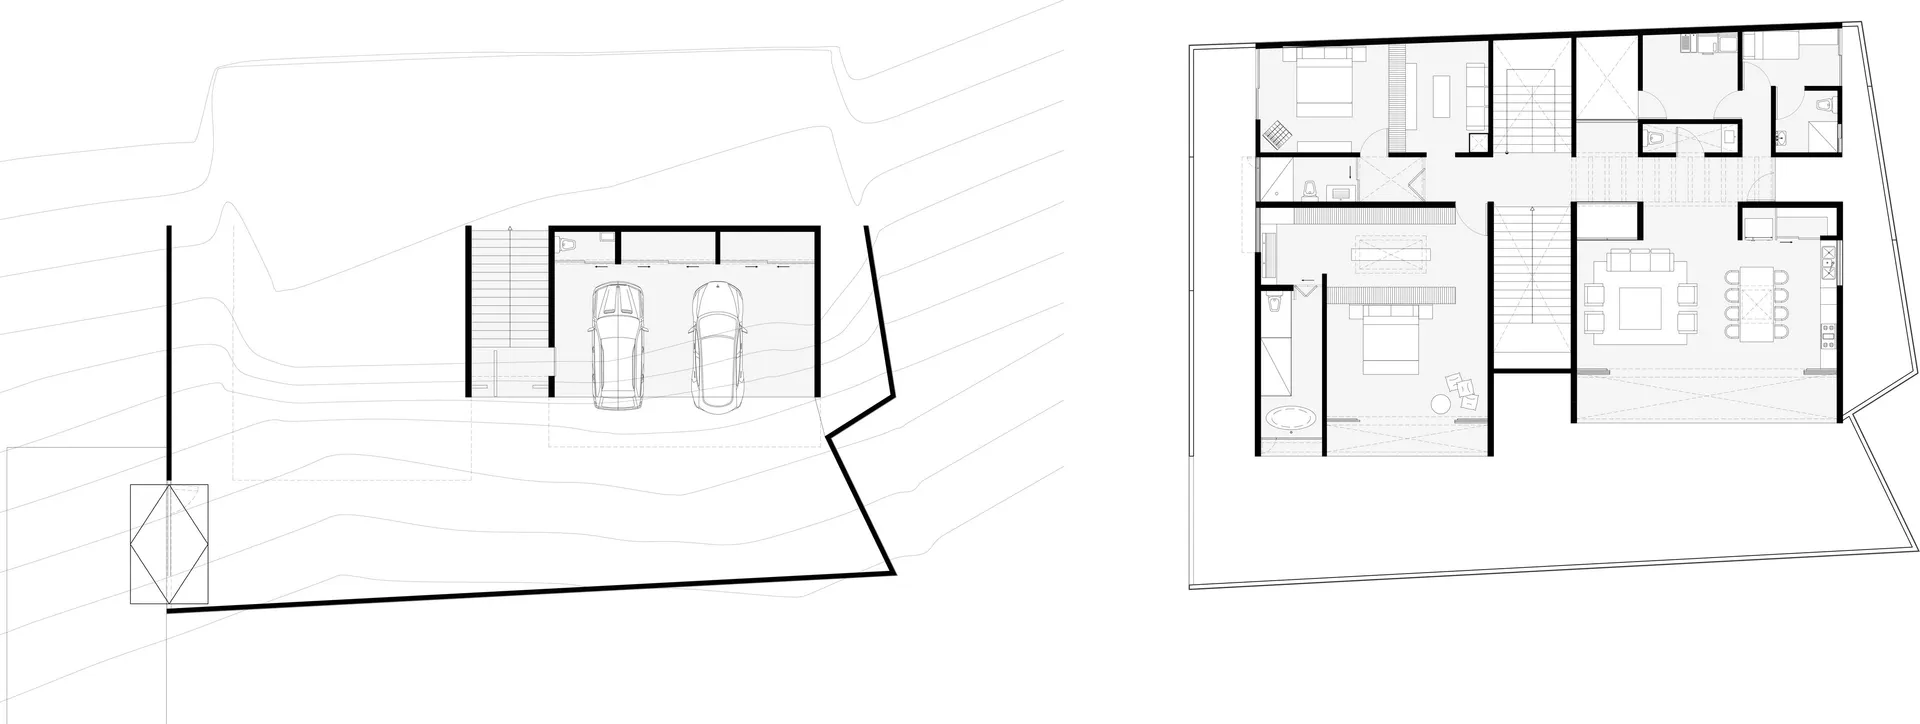
Chic Floor Plan Space

A detailed architectural floor plan of a modern residential building.

Modern Residential Floor Plan

architecture · concrete · residential

Adjective: A contemporary residential building showcasing modern architectural features, ideal for a comfortable and stylish living space.

Tags

architecturemodernresidentialfloor-planconcrete

Modern Residential Floor Plan

architecture · concrete · residential

Adjective: A contemporary residential building showcasing modern architectural features, ideal for a comfortable and stylish living space.

Tags

architecturemodernresidentialfloor-planconcrete

About this design

A detailed architectural floor plan of a modern residential building.

Style
architecture
Materials
concrete
Subject
residential

Related architecture designs

  • Modern residential floor plan showcasing contemporary design features and functional layout.Modern Residential Living Space Design
  • Detailed 2D architectural drawing of a modern residential floor plan featuring steel beams, glass walls, and concrete structuModern Residential Floor Plan
  • A modern residential floor plan with detailed layouts of rooms and spaces.Modern Residential Floor Plan
  • A detailed 2D architectural drawing of a modern residential floor plan showing the layout of rooms and spaces.Modern Residential Floor Plan
  • A detailed technical drawing depicting the layout of a modern residential building, including all floors and rooms.Modern Residential Floor Plan
  • Floor plan illustration of a modern residential building with multiple rooms and living spaces.Modern Residential Floor Plan
  • 2D technical drawing of a modern residential interior design with wood and glass materials, featuring a living room with a prModern Residential Interior Design
  • Floor plan of modern residential space with minimalist designModern Residential Floor Plan