FeelDesign LogoFeelDesign

Modern Residential Floor Plan

Minimalist Kitchen Interior
Minimalist Kitchen Interior

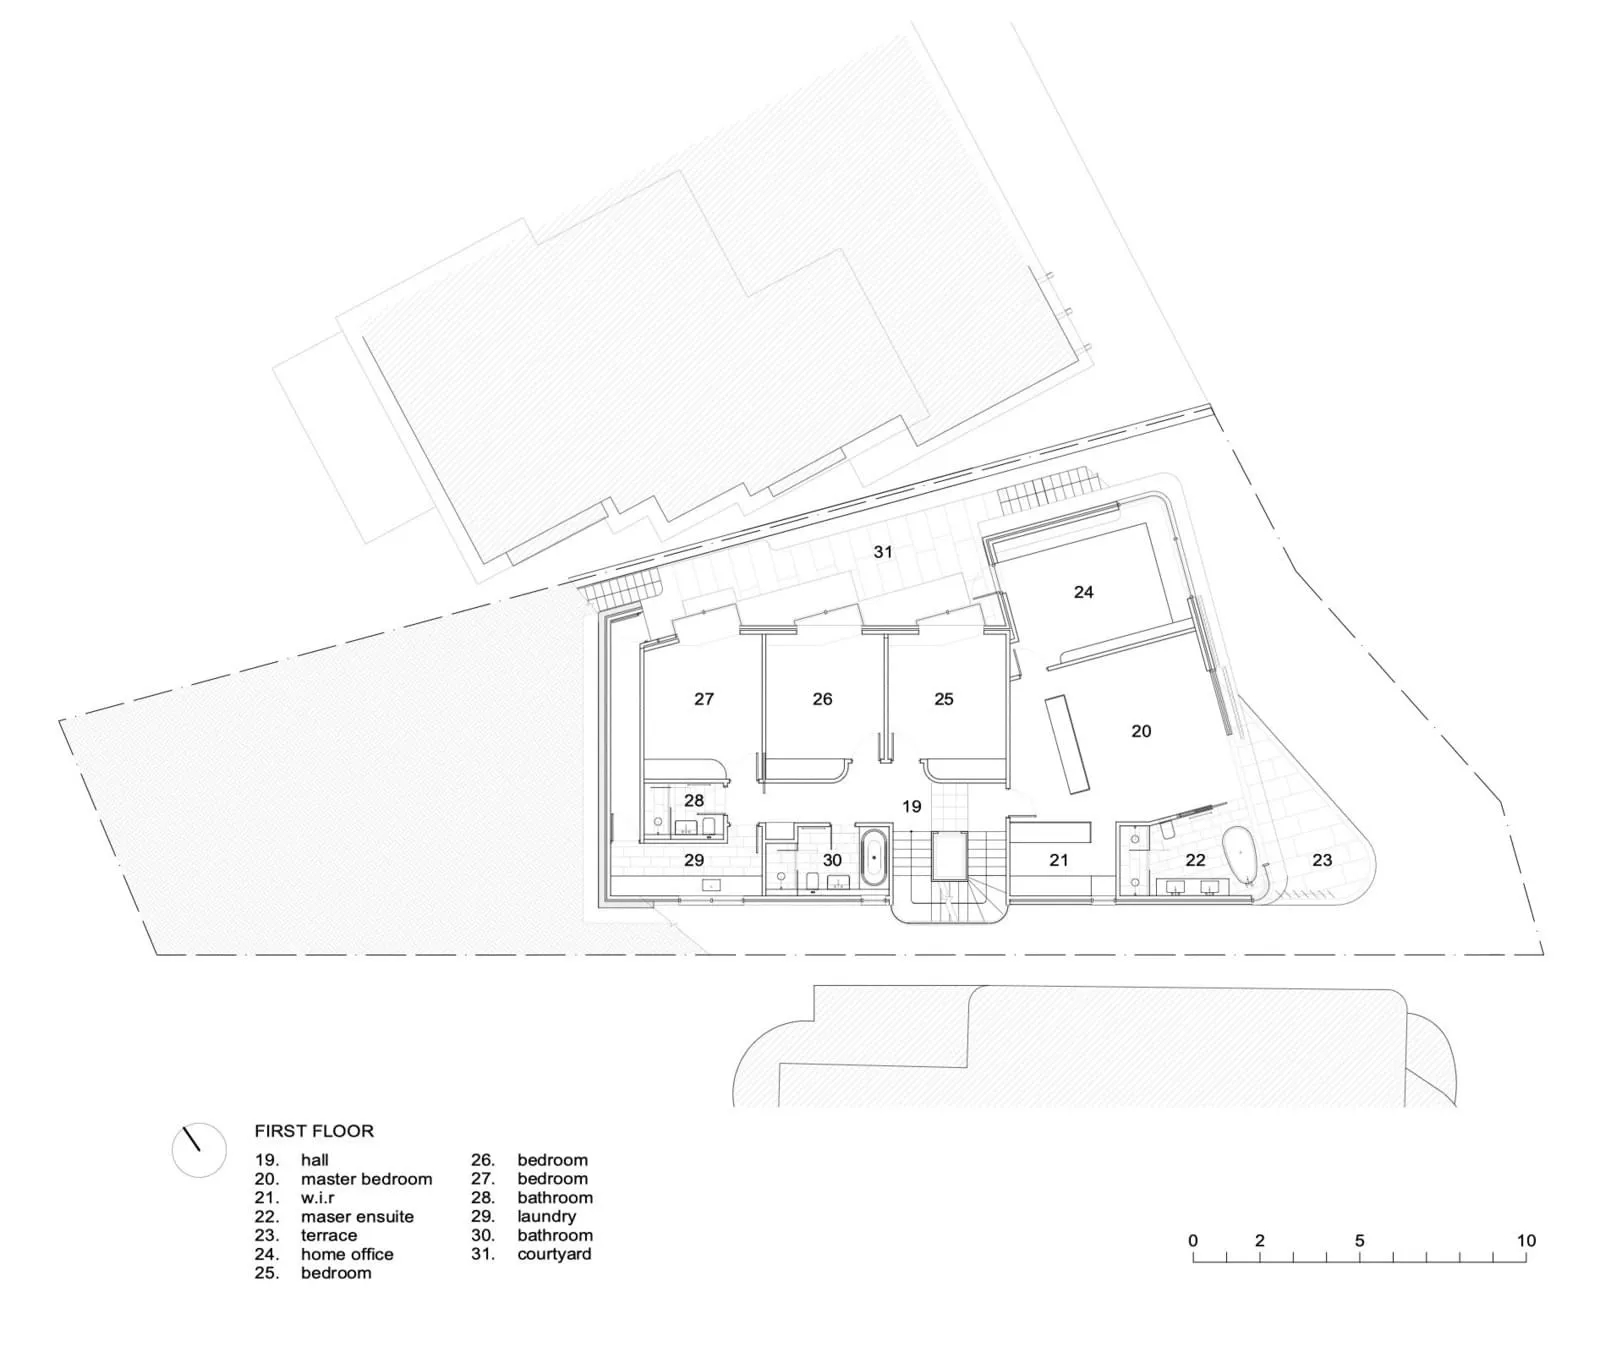
Floor plan of a modern residential building, showing the layout and design of various rooms.

Modern Residential Floor Plan

architecture · mixed materials · residential space

Modern residential floor plan featuring contemporary design elements and functional spaces.

Tags

architecturemodernresidentialfloor planinterior design

Modern Residential Floor Plan

architecture · mixed materials · residential space

Modern residential floor plan featuring contemporary design elements and functional spaces.

Tags

architecturemodernresidentialfloor planinterior design

About this design

Floor plan of a modern residential building, showing the layout and design of various rooms.

Style
architecture
Materials
mixed materials
Subject
residential space

Related architecture designs

  • Industrial-style restaurant exterior with brick walls and white signageIndustrial Restaurant Exterior with Brick
  • A brick exterior restaurant with a sign reading "CHEWAY"Brick Exterior Restaurant
  • Close-up of wooden staircase with textured flooring and grey walls.Wooden Staircase Design
  • Modern entrance way made of marble material, featuring a black digital keypad for access and a dark interior space.Modern Marble Entrance Way
  • A modern, minimalist white interior space featuring a central tree and a winding concrete path.Modern White Interior: Tree and Pathway
  • A minimalist white staircase rendered in a concrete-like material.Simplified White Concrete Staircase
  • Floor plan of a modern office space featuring concrete and glass materialsModern Office Plan with Concrete and Glass
  • Bonsai tree mounted on a wall in a dark, minimalist interior design setting.Bonsai Tree Indoor Garden in Dark Interior

Modern Residential Floor Plan

Minimalist Kitchen Interior

Minimalist Kitchen Interior

Floor plan of a modern residential building, showing the layout and design of various rooms.

Modern Residential Floor Plan

architecture · mixed materials · residential space

Modern residential floor plan featuring contemporary design elements and functional spaces.

Tags

architecturemodernresidentialfloor planinterior design

Modern Residential Floor Plan

architecture · mixed materials · residential space

Modern residential floor plan featuring contemporary design elements and functional spaces.

Tags

architecturemodernresidentialfloor planinterior design

About this design

Floor plan of a modern residential building, showing the layout and design of various rooms.

Style
architecture
Materials
mixed materials
Subject
residential space

Related architecture designs

  • Industrial-style restaurant exterior with brick walls and white signageIndustrial Restaurant Exterior with Brick
  • A brick exterior restaurant with a sign reading "CHEWAY"Brick Exterior Restaurant
  • Close-up of wooden staircase with textured flooring and grey walls.Wooden Staircase Design
  • Modern entrance way made of marble material, featuring a black digital keypad for access and a dark interior space.Modern Marble Entrance Way
  • A modern, minimalist white interior space featuring a central tree and a winding concrete path.Modern White Interior: Tree and Pathway
  • A minimalist white staircase rendered in a concrete-like material.Simplified White Concrete Staircase
  • Floor plan of a modern office space featuring concrete and glass materialsModern Office Plan with Concrete and Glass
  • Bonsai tree mounted on a wall in a dark, minimalist interior design setting.Bonsai Tree Indoor Garden in Dark Interior