FeelDesign LogoFeelDesign

Modern Residential Floor Plan

Sophisticated Floor Plan Concept
Sophisticated Floor Plan Concept

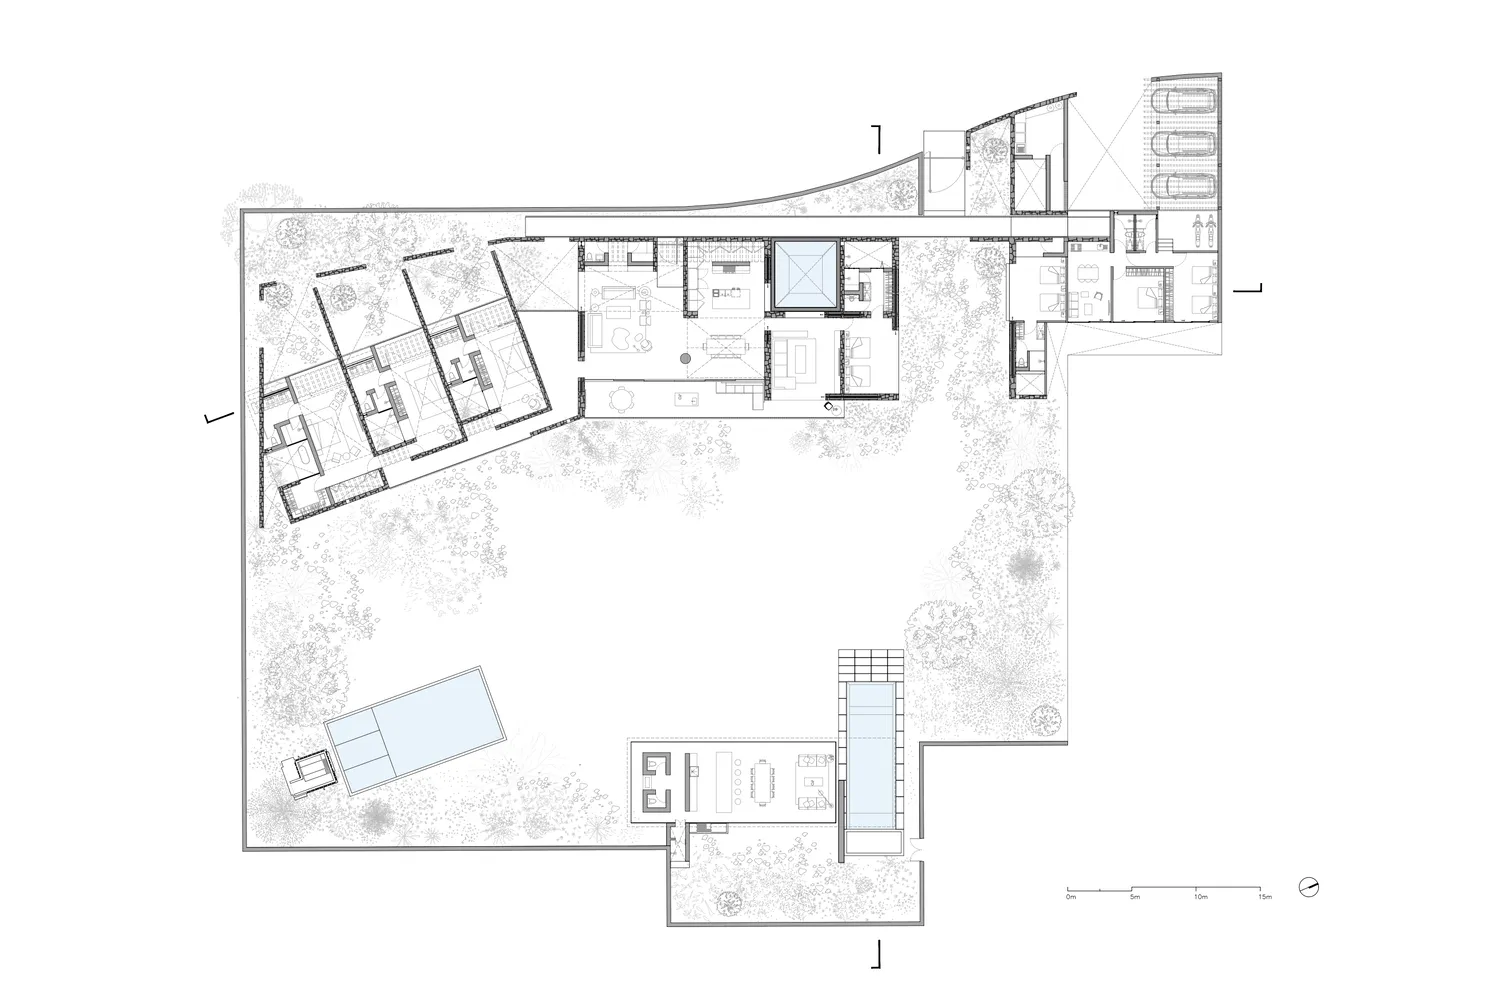
Floor plan of a modern residential building with various rooms and outdoor spaces.

Modern Residential Floor Plan

architecture · mixed media · residential

Modern residential building with open floor plan and natural light for family living and entertainment

Tags

architectureresidentialopen-floor-planmodernnatural-light

Modern Residential Floor Plan

architecture · mixed media · residential

Modern residential building with open floor plan and natural light for family living and entertainment

Tags

architectureresidentialopen-floor-planmodernnatural-light

About this design

Floor plan of a modern residential building with various rooms and outdoor spaces.

Style
architecture
Materials
mixed media
Subject
residential

Related architecture designs

  • Concrete poolside resort with wooden deck, glass fencing, and lush greenery in the background.Poolside Resort Concrete, Wood, Water
  • Detailed architectural blueprint of a building, showing floor layout and pathways.Building Plan
  • A modern staircase design featuring steel materials and sleek lines, emphasizing contemporary architecture.Modern Staircase Design
  • A modern entrance with wooden materials and OSB walls.Modern Entrance with Wood and OSB
  • Modern house plan featuring contemporary architecture with wooden accents, glass walls, and metal railings.Modern House Plan
  • Modern residential exterior featuring concrete and metal materials.Modern Residential Exterior Concrete and Metal
  • A detailed 2D architectural drawing of a modern residential floor plan.Modern Residential Floor Plan
  • Close-up of metal tiles with illuminated 'M' symbolsMetal Interior Tiles

Modern Residential Floor Plan

Sophisticated Floor Plan Concept

Sophisticated Floor Plan Concept

Floor plan of a modern residential building with various rooms and outdoor spaces.

Modern Residential Floor Plan

architecture · mixed media · residential

Modern residential building with open floor plan and natural light for family living and entertainment

Tags

architectureresidentialopen-floor-planmodernnatural-light

Modern Residential Floor Plan

architecture · mixed media · residential

Modern residential building with open floor plan and natural light for family living and entertainment

Tags

architectureresidentialopen-floor-planmodernnatural-light

About this design

Floor plan of a modern residential building with various rooms and outdoor spaces.

Style
architecture
Materials
mixed media
Subject
residential

Related architecture designs

  • Concrete poolside resort with wooden deck, glass fencing, and lush greenery in the background.Poolside Resort Concrete, Wood, Water
  • Detailed architectural blueprint of a building, showing floor layout and pathways.Building Plan
  • A modern staircase design featuring steel materials and sleek lines, emphasizing contemporary architecture.Modern Staircase Design
  • A modern entrance with wooden materials and OSB walls.Modern Entrance with Wood and OSB
  • Modern house plan featuring contemporary architecture with wooden accents, glass walls, and metal railings.Modern House Plan
  • Modern residential exterior featuring concrete and metal materials.Modern Residential Exterior Concrete and Metal
  • A detailed 2D architectural drawing of a modern residential floor plan.Modern Residential Floor Plan
  • Close-up of metal tiles with illuminated 'M' symbolsMetal Interior Tiles