FeelDesign LogoFeelDesign

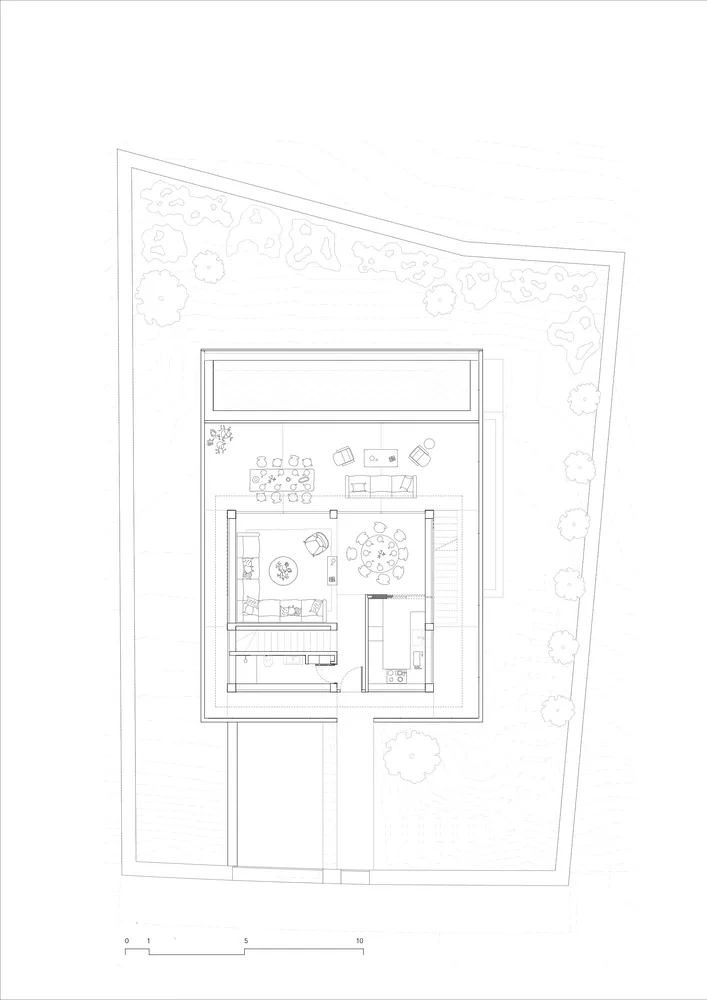
Modern Residential Floor Plan

Luxurious Floor Plan Project
Luxurious Floor Plan Project

Detailed 2D architectural drawing of a modern residential floor plan with concrete finishes, glass walls, and wooden elements

Modern Residential Floor Plan

architecture · concrete, glass, wood · residential interior

Modern residential floor plan showcasing contemporary design features like open spaces, large windows, and minimalist furniture for elegant living experiences.

Tags

modernresidentialarchitecturefloor-planinterior-design

Modern Residential Floor Plan

architecture · concrete, glass, wood · residential interior

Modern residential floor plan showcasing contemporary design features like open spaces, large windows, and minimalist furniture for elegant living experiences.

Tags

modernresidentialarchitecturefloor-planinterior-design

About this design

Detailed 2D architectural drawing of a modern residential floor plan with concrete finishes, glass walls, and wooden elements

Style
architecture
Materials
concrete, glass, wood
Subject
residential interior

Related architecture designs

  • A modern staircase with a vibrant blue lighting design, featuring a colorful and contemporary aesthetic.Modern Interior with Colorful Lighting and Stairca
  • A red staircase with a contemporary design.Red Staircase Interior Design
  • A minimalist interior space with red walls and geometric shapes.Modern Red Minimalist Interior
  • An industrial-style interior space with metallic walls and modern concrete basins under bright orange lighting.Industrial Interior with Metallic Walls
  • Restaurant floor plan showing seating arrangements and layout.Restaurant Floor Plan
  • A top-down view of a modern office space floor plan, featuring various workstations, meeting areas, and an open office layoutModern Office Space Floor Plan
  • Two modern wooden skis leaning against a textured wall.Modern Wooden Ski Design
  • Close-up of a textured, concrete lighting fixture hanging against a backdrop of curtains.Grunge Concrete Lighting

Modern Residential Floor Plan

Luxurious Floor Plan Project

Luxurious Floor Plan Project

Detailed 2D architectural drawing of a modern residential floor plan with concrete finishes, glass walls, and wooden elements

Modern Residential Floor Plan

architecture · concrete, glass, wood · residential interior

Modern residential floor plan showcasing contemporary design features like open spaces, large windows, and minimalist furniture for elegant living experiences.

Tags

modernresidentialarchitecturefloor-planinterior-design

Modern Residential Floor Plan

architecture · concrete, glass, wood · residential interior

Modern residential floor plan showcasing contemporary design features like open spaces, large windows, and minimalist furniture for elegant living experiences.

Tags

modernresidentialarchitecturefloor-planinterior-design

About this design

Detailed 2D architectural drawing of a modern residential floor plan with concrete finishes, glass walls, and wooden elements

Style
architecture
Materials
concrete, glass, wood
Subject
residential interior

Related architecture designs

  • A modern staircase with a vibrant blue lighting design, featuring a colorful and contemporary aesthetic.Modern Interior with Colorful Lighting and Stairca
  • A red staircase with a contemporary design.Red Staircase Interior Design
  • A minimalist interior space with red walls and geometric shapes.Modern Red Minimalist Interior
  • An industrial-style interior space with metallic walls and modern concrete basins under bright orange lighting.Industrial Interior with Metallic Walls
  • Restaurant floor plan showing seating arrangements and layout.Restaurant Floor Plan
  • A top-down view of a modern office space floor plan, featuring various workstations, meeting areas, and an open office layoutModern Office Space Floor Plan
  • Two modern wooden skis leaning against a textured wall.Modern Wooden Ski Design
  • Close-up of a textured, concrete lighting fixture hanging against a backdrop of curtains.Grunge Concrete Lighting