FeelDesign LogoFeelDesign

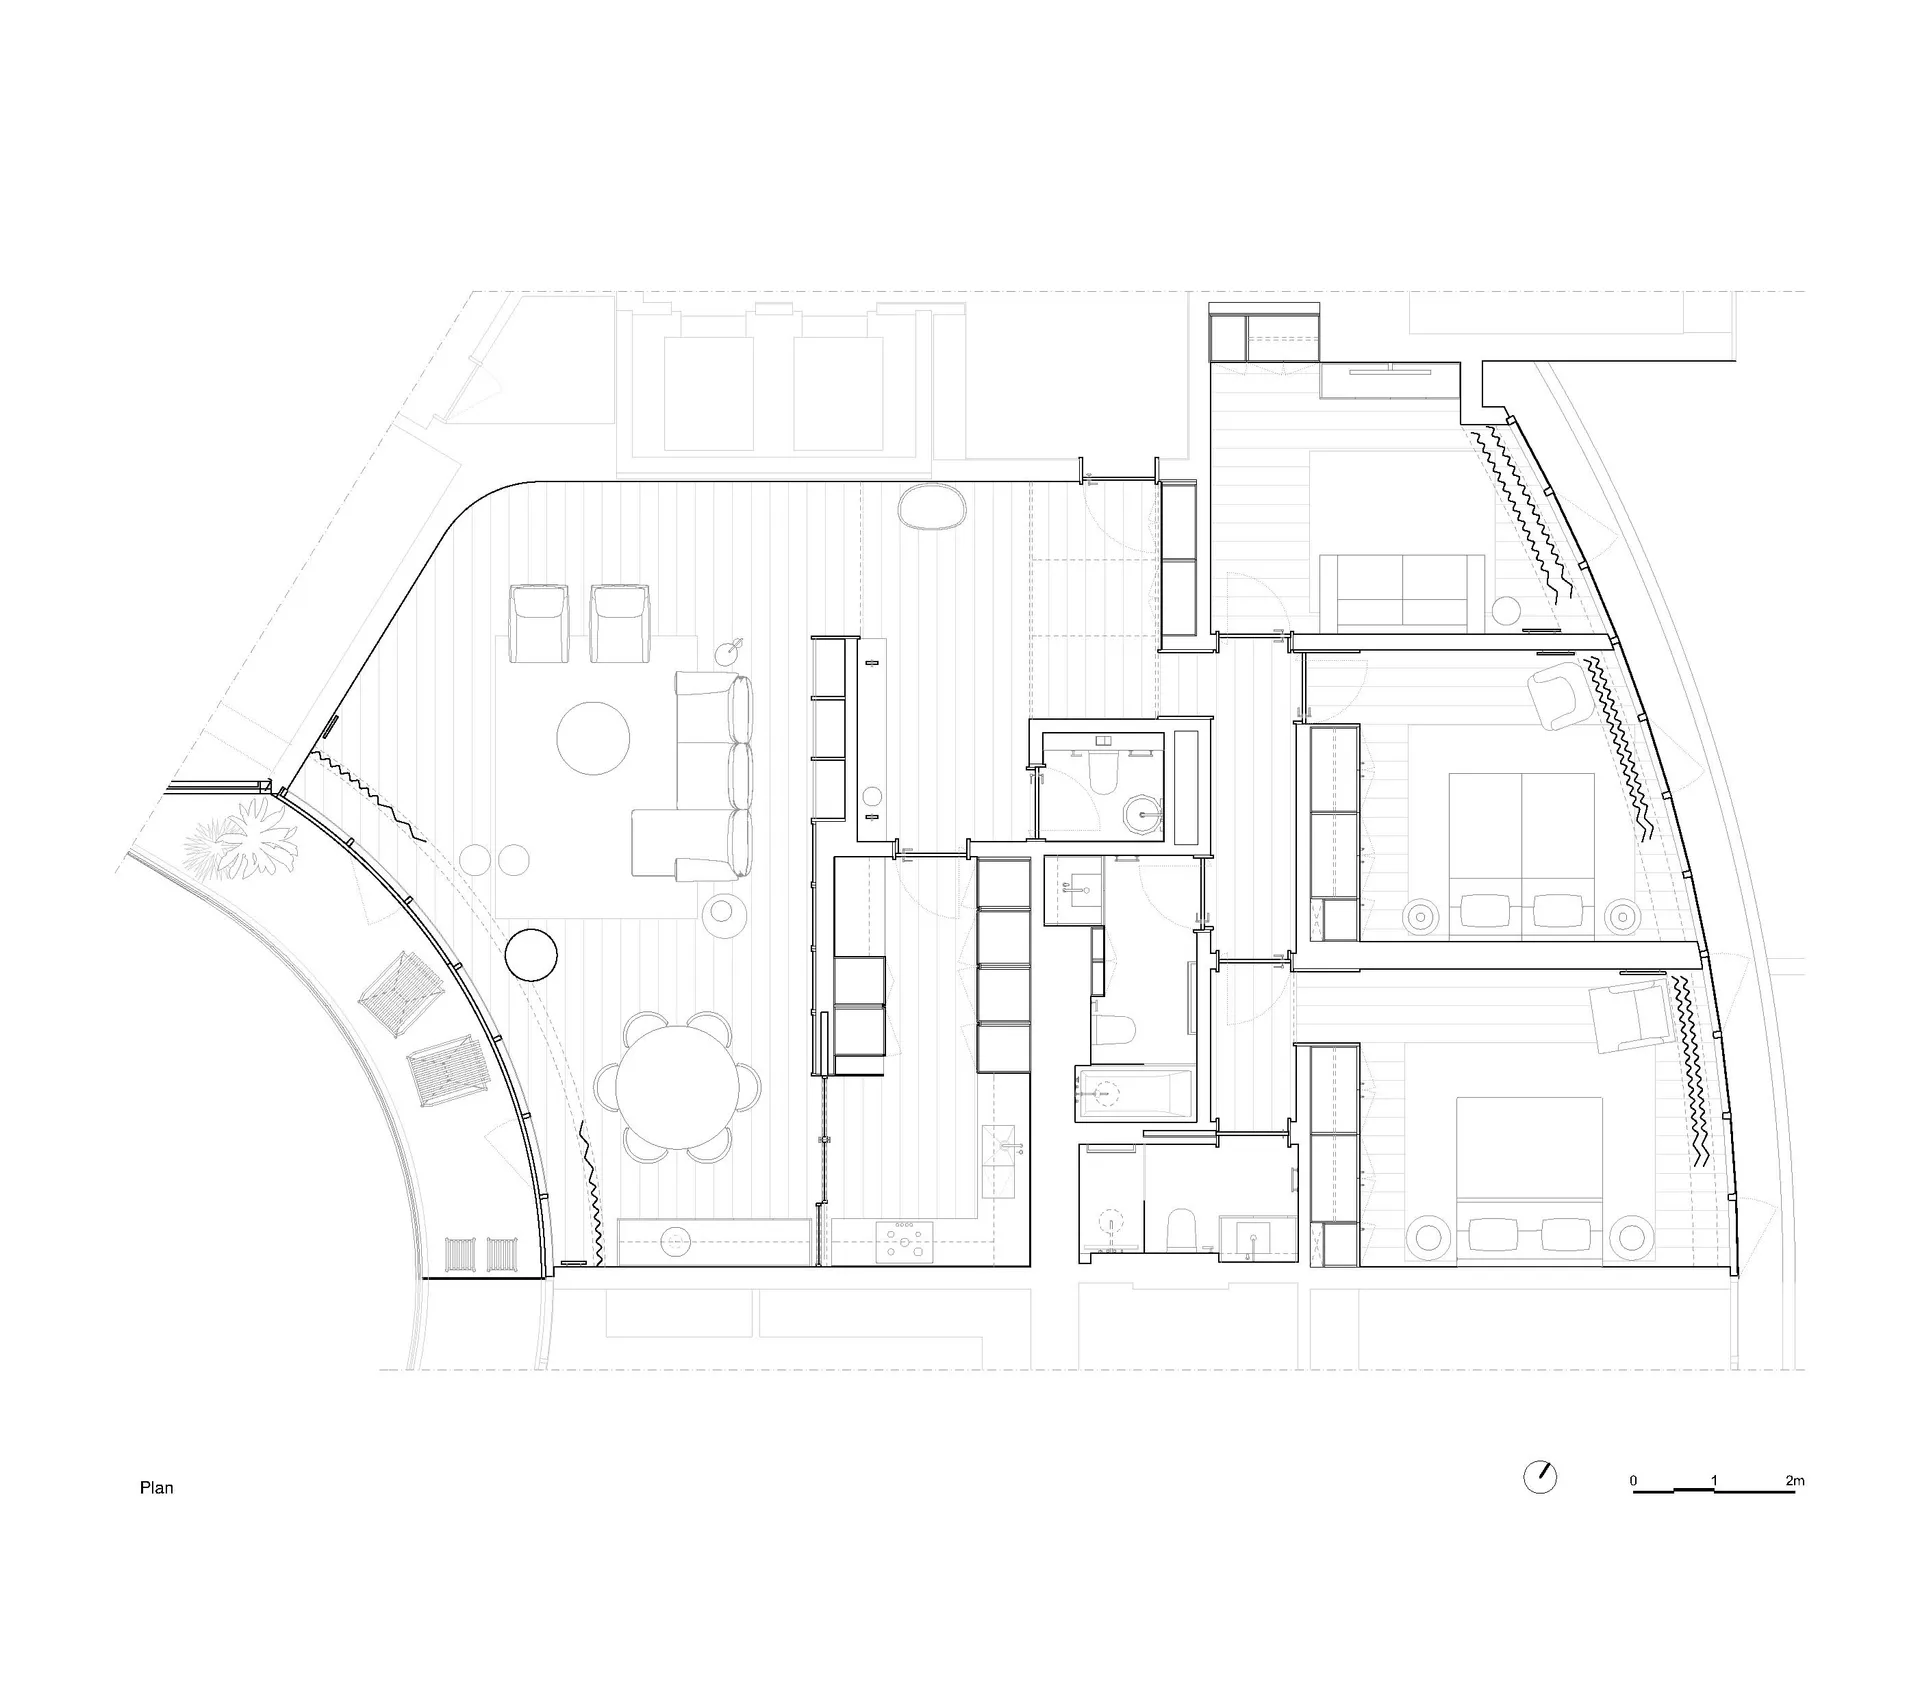
Modern Residential Floor Plan

Industrial Bathroom Interior
Industrial Bathroom Interior

Floor plan of a modern residential space with mixed materials and open layout.

Modern Residential Floor Plan

architecture · mixed materials · residential floor plan

An elegant and spacious residential floor plan featuring contemporary design elements and a blend of materials for an upscale living experience.

Tags

architecturemodern residentialfloor planmixed materialsopen layout

Modern Residential Floor Plan

architecture · mixed materials · residential floor plan

An elegant and spacious residential floor plan featuring contemporary design elements and a blend of materials for an upscale living experience.

Tags

architecturemodern residentialfloor planmixed materialsopen layout

About this design

Floor plan of a modern residential space with mixed materials and open layout.

Style
architecture
Materials
mixed materials
Subject
residential floor plan

Related architecture designs

  • A 2D architectural drawing of an office space layout, showing meeting rooms, office areas, and staircases.Office Floor Plan
  • A black and white floor plan of a modern residential house showing the layout of rooms.Modern House Floor Plan - Black and White
  • Floor plan of a modern residential buildingModern Floor Plan
  • Modern, minimalist staircase and pool area with skylight, showcasing clean lines and natural light.Modern Staircase and Pool Area with Skylight
  • Modern concrete stairs with white walls and a skylight.Modern Concrete Stairs
  • A minimalist design floor plan of an apartment layout, featuring open spaces and simple lines.Minimalist Loft Floor Plan
  • Floor plan of a modern residential layout with multiple rooms and a balcony.Modern Residential Layout
  • Modern residential exterior featuring a clay tile roof and large glass windows.Modern Residential Exterior with Clay Tile Roof

Modern Residential Floor Plan

Industrial Bathroom Interior

Industrial Bathroom Interior

Floor plan of a modern residential space with mixed materials and open layout.

Modern Residential Floor Plan

architecture · mixed materials · residential floor plan

An elegant and spacious residential floor plan featuring contemporary design elements and a blend of materials for an upscale living experience.

Tags

architecturemodern residentialfloor planmixed materialsopen layout

Modern Residential Floor Plan

architecture · mixed materials · residential floor plan

An elegant and spacious residential floor plan featuring contemporary design elements and a blend of materials for an upscale living experience.

Tags

architecturemodern residentialfloor planmixed materialsopen layout

About this design

Floor plan of a modern residential space with mixed materials and open layout.

Style
architecture
Materials
mixed materials
Subject
residential floor plan

Related architecture designs

  • A 2D architectural drawing of an office space layout, showing meeting rooms, office areas, and staircases.Office Floor Plan
  • A black and white floor plan of a modern residential house showing the layout of rooms.Modern House Floor Plan - Black and White
  • Floor plan of a modern residential buildingModern Floor Plan
  • Modern, minimalist staircase and pool area with skylight, showcasing clean lines and natural light.Modern Staircase and Pool Area with Skylight
  • Modern concrete stairs with white walls and a skylight.Modern Concrete Stairs
  • A minimalist design floor plan of an apartment layout, featuring open spaces and simple lines.Minimalist Loft Floor Plan
  • Floor plan of a modern residential layout with multiple rooms and a balcony.Modern Residential Layout
  • Modern residential exterior featuring a clay tile roof and large glass windows.Modern Residential Exterior with Clay Tile Roof