FeelDesign LogoFeelDesign

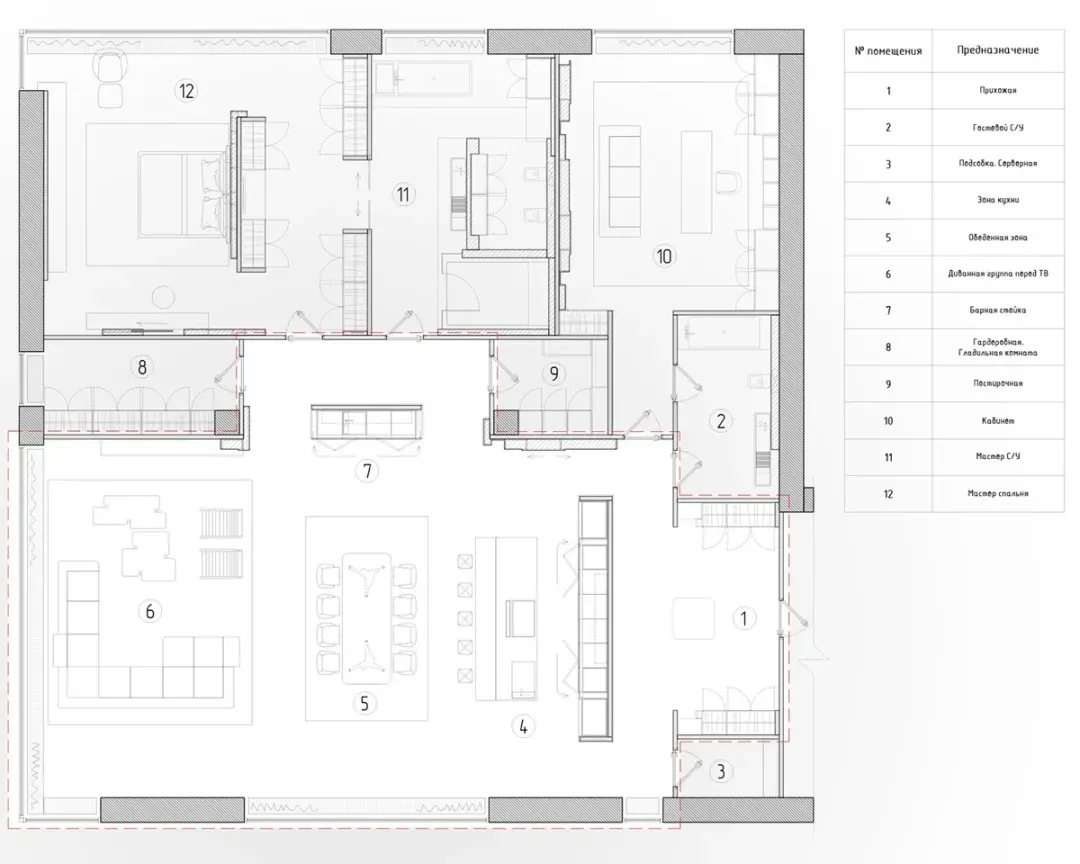
Modern Residential Floor Plan

Chic Living Room Collection
Chic Living Room Collection

A modern residential floor plan showing various rooms and areas, including bedrooms, bathrooms, and common spaces.

Modern Residential Floor Plan

architecture · mixed_media · interior_design

This modern residential floor plan showcases contemporary design elements, open concept spaces, and efficient use of living areas.

Tags

modernresidentialfloor_plancontemporary_designopen_concept_spaces

Modern Residential Floor Plan

architecture · mixed_media · interior_design

This modern residential floor plan showcases contemporary design elements, open concept spaces, and efficient use of living areas.

Tags

modernresidentialfloor_plancontemporary_designopen_concept_spaces

About this design

A modern residential floor plan showing various rooms and areas, including bedrooms, bathrooms, and common spaces.

Style
architecture
Materials
mixed_media
Subject
interior_design

Related architecture designs

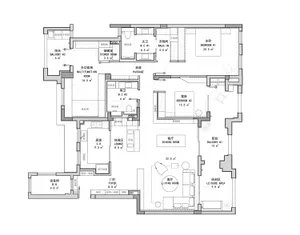
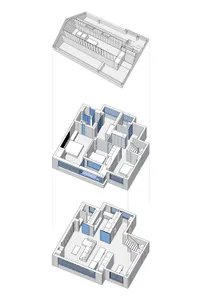
  • Industrial-style rooftop boardwalk with metal roof and railingsIndustrial Rooftop Boardwalk with Metal Roof
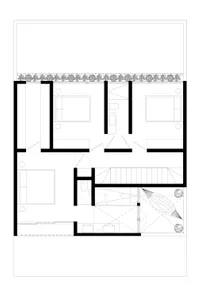
  • Floor plan of a modern house on the second floor, showcasing residential spaces such as bedrooms and toilets with light-colorModern House Second Floor Plan (White)
  • Floor plan of a residential building with marked points representing the areas.Architecture Floor Plan
  • A modern cafe storefront with glass walls and timber elements.Modern Cafe with Glass Timber Exterior
  • A minimalist retail storefront featuring glass walls and furniture.Minimalist Retail Storefront with Glass
  • Modern interior design featuring a concrete wall and wooden elements.Modern Concrete Interior
  • A modern interior space with a metal railing and view of a forested outdoor area.Modern Interior Metal Outdoor View
  • A detailed office floor plan showing various rooms and layouts.Office Floor Plan

Modern Residential Floor Plan

Chic Living Room Collection

Chic Living Room Collection

A modern residential floor plan showing various rooms and areas, including bedrooms, bathrooms, and common spaces.

Modern Residential Floor Plan

architecture · mixed_media · interior_design

This modern residential floor plan showcases contemporary design elements, open concept spaces, and efficient use of living areas.

Tags

modernresidentialfloor_plancontemporary_designopen_concept_spaces

Modern Residential Floor Plan

architecture · mixed_media · interior_design

This modern residential floor plan showcases contemporary design elements, open concept spaces, and efficient use of living areas.

Tags

modernresidentialfloor_plancontemporary_designopen_concept_spaces

About this design

A modern residential floor plan showing various rooms and areas, including bedrooms, bathrooms, and common spaces.

Style
architecture
Materials
mixed_media
Subject
interior_design

Related architecture designs

  • Industrial-style rooftop boardwalk with metal roof and railingsIndustrial Rooftop Boardwalk with Metal Roof
  • Floor plan of a modern house on the second floor, showcasing residential spaces such as bedrooms and toilets with light-colorModern House Second Floor Plan (White)
  • Floor plan of a residential building with marked points representing the areas.Architecture Floor Plan
  • A modern cafe storefront with glass walls and timber elements.Modern Cafe with Glass Timber Exterior
  • A minimalist retail storefront featuring glass walls and furniture.Minimalist Retail Storefront with Glass
  • Modern interior design featuring a concrete wall and wooden elements.Modern Concrete Interior
  • A modern interior space with a metal railing and view of a forested outdoor area.Modern Interior Metal Outdoor View
  • A detailed office floor plan showing various rooms and layouts.Office Floor Plan