FeelDesign LogoFeelDesign

Modern Residential Floor Plan

Stunning Exterior Interior
Stunning Exterior Interior

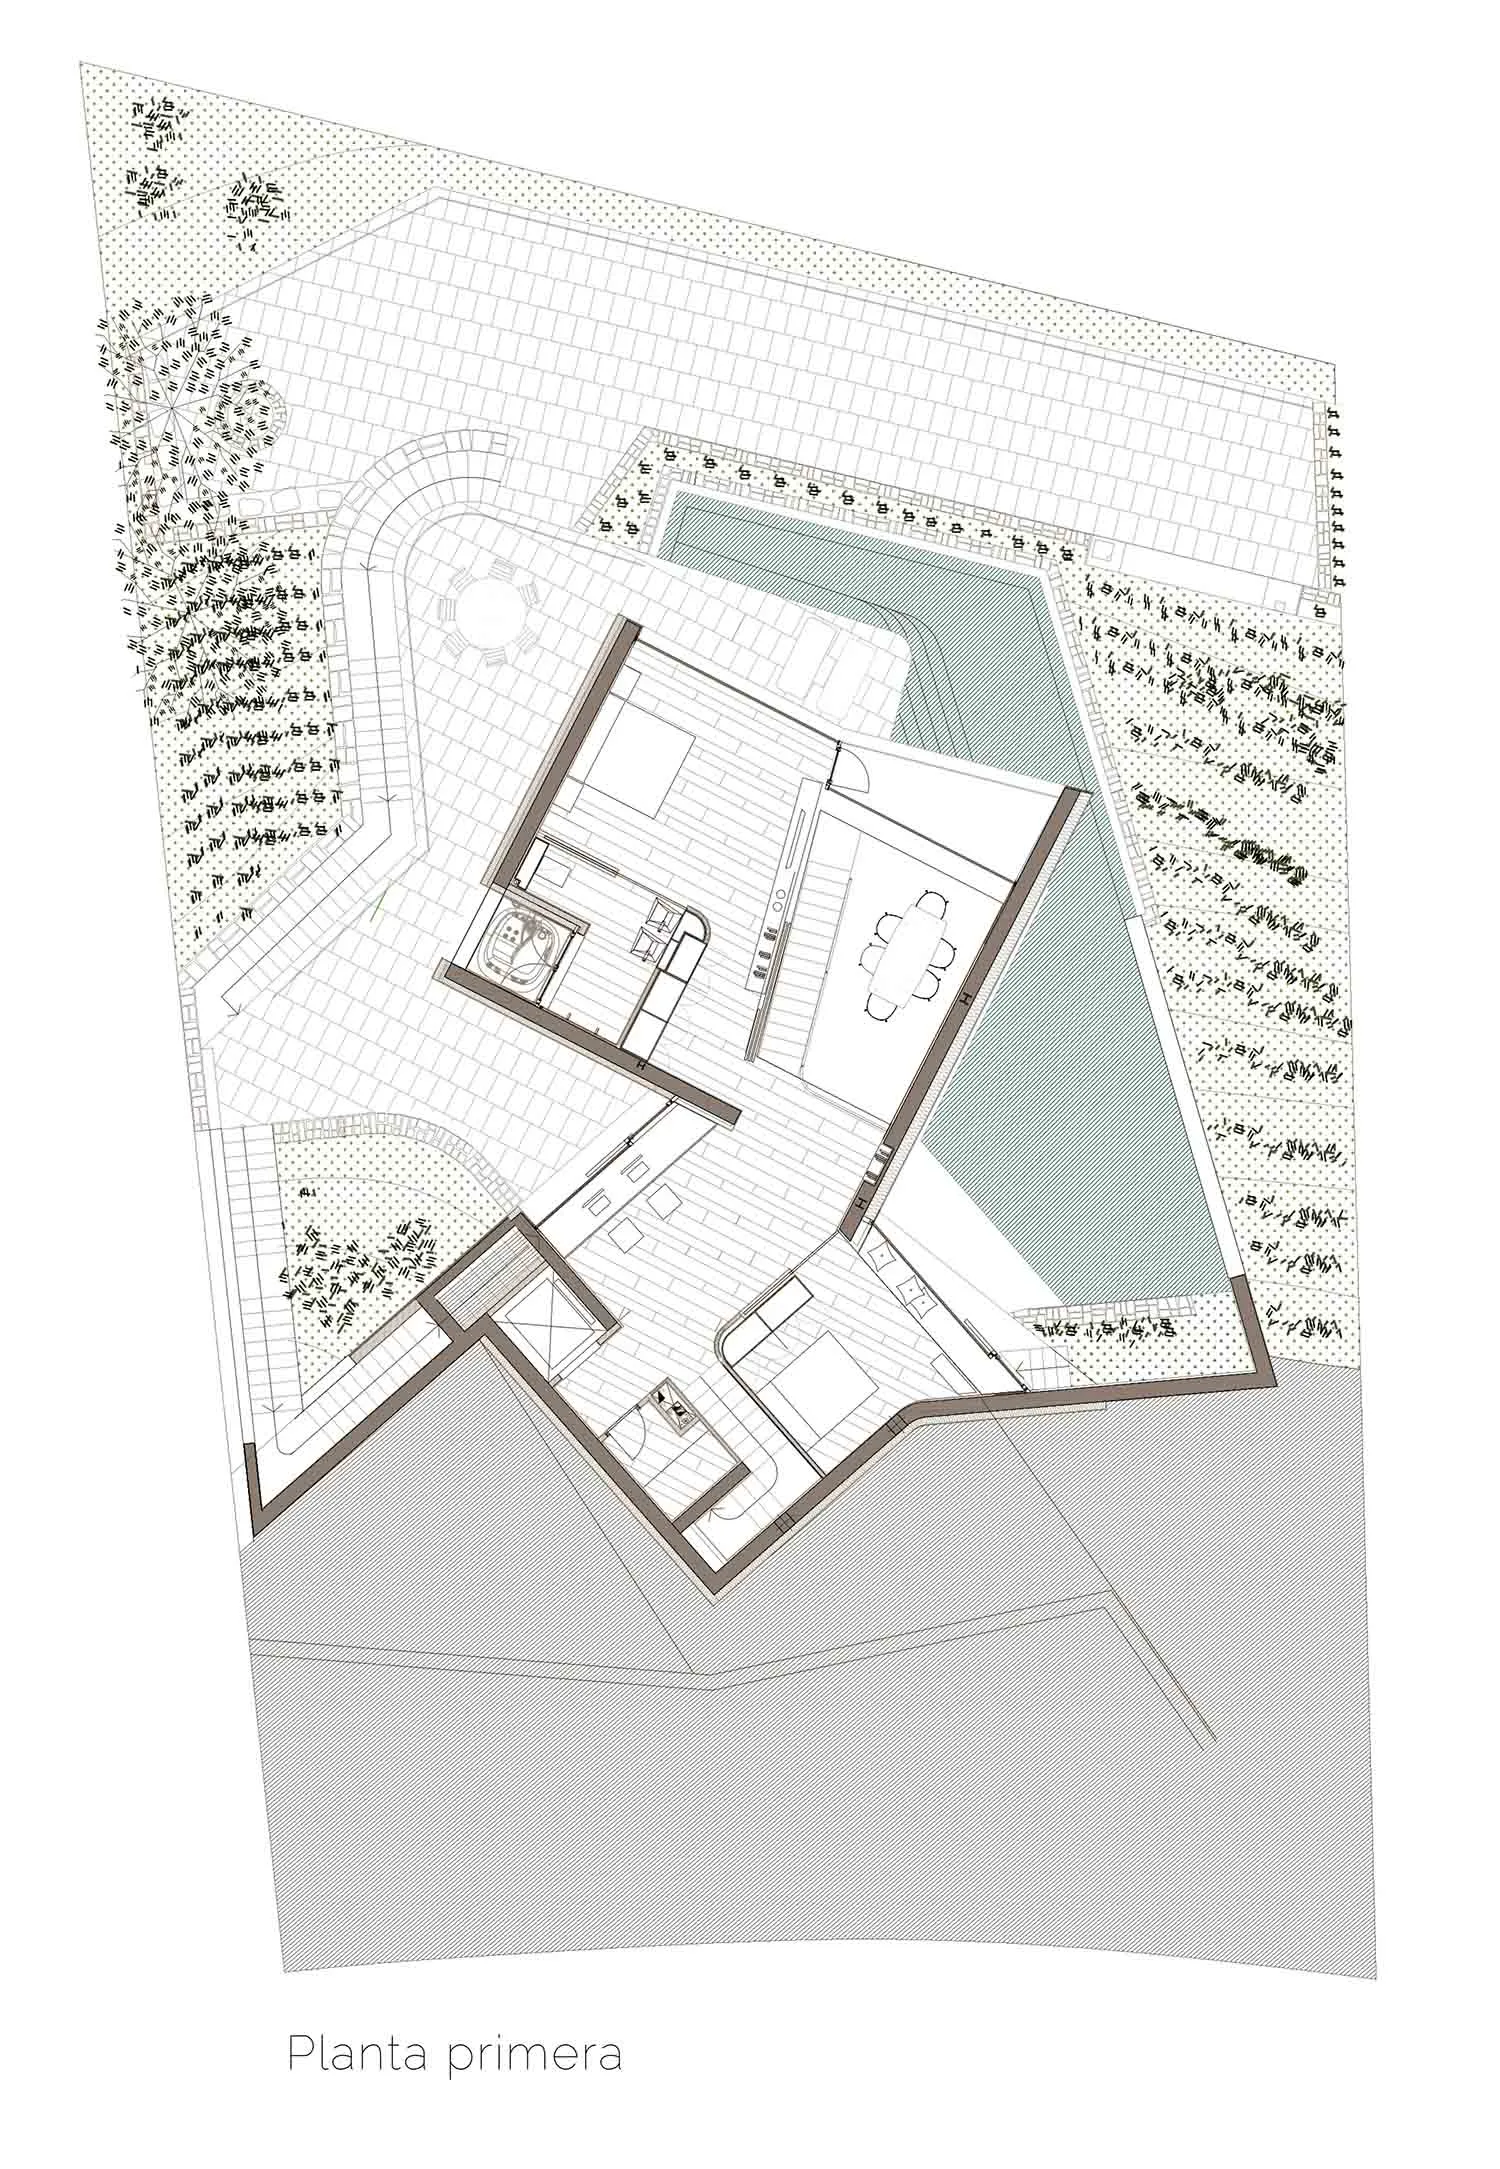
Floor plan for a modern residential building with detailed layout of rooms and amenities.

Modern Residential Floor Plan

architecture · mixed media · residential

Modern residential floor plan featuring spacious living areas, efficient room layouts, and architectural design details

Tags

architecturemodernresidentialfloor-plandesign

Modern Residential Floor Plan

architecture · mixed media · residential

Modern residential floor plan featuring spacious living areas, efficient room layouts, and architectural design details

Tags

architecturemodernresidentialfloor-plandesign

About this design

Floor plan for a modern residential building with detailed layout of rooms and amenities.

Style
architecture
Materials
mixed media
Subject
residential

Related architecture designs

  • A detailed 2D architectural drawing of a residential floor plan, showcasing modern design elements and layout.Modern Residential Floor Plan
  • A detailed 2D architectural floor plan of a modern residential living space.Modern Residential Floor Plan
  • Floor plan of a modern residential layout with multiple rooms and a balcony.Modern Residential Layout
  • Modern residential floor plan featuring contemporary architectural design and modern materials.Modern Residential Floor Plan
  • A detailed architectural drawing of a modern residential floor plan.Modern Residential Floor Plan
  • A 2D architectural drawing of a modern residential floor plan showing rooms and layout.Modern Residential Floor Plan
  • Modern residential floor plan with detailed room layout and dimensions.Modern Residential Floor Plan
  • Modern minimalist residential floor plan with open layout, neutral color palette, and sleek design elements.Modern Minimalist Residential Floor Plan