FeelDesign LogoFeelDesign

Modern Residential Floor Plan

Modern Floor Plan Project
Modern Floor Plan Project

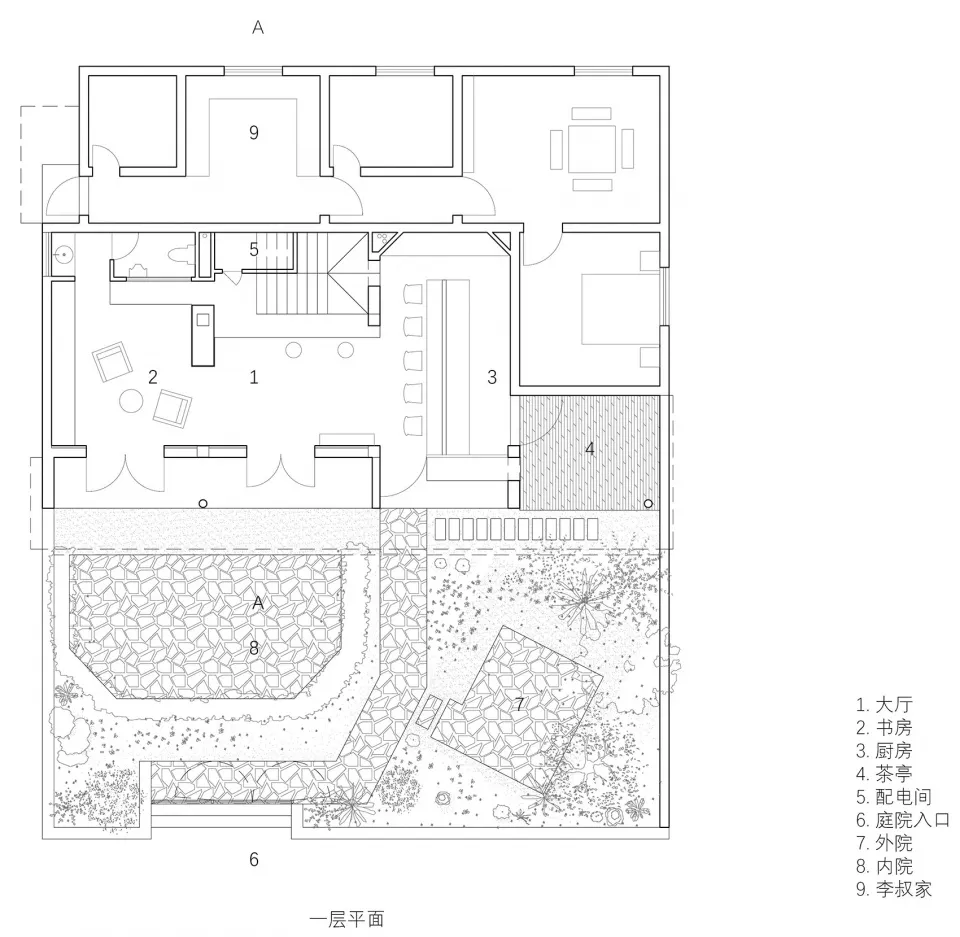
A detailed 2D architectural floor plan of a modern residential living space.

Modern Residential Floor Plan

architecture · concrete, stone, glass, wood · residential living space

A detailed 2D architectural rendering of a modern residential living space, showcasing contemporary design elements and spatial composition.

Tags

modernarchitectureliving-spaceresidentialinterior-design

Modern Residential Floor Plan

architecture · concrete, stone, glass, wood · residential living space

A detailed 2D architectural rendering of a modern residential living space, showcasing contemporary design elements and spatial composition.

Tags

modernarchitectureliving-spaceresidentialinterior-design

About this design

A detailed 2D architectural floor plan of a modern residential living space.

Style
architecture
Materials
concrete, stone, glass, wood
Subject
residential living space

Related architecture designs

  • People walking past a modern storefront with glass walls.Modern Retail Storefront Glass
  • A modern example of steel lighting fixtures mounted on a wall.Modern Lighting: Steel Wall
  • A modern outdoor wooden balcony with greenery in the background.Modern Outdoor Space in Wood
  • Minimalist architectural floor plan with linear design elements.Minimalist House Floor Plan
  • A brick building with a sunset casting a warm glow on its facade.Brick Exterior Sunset
  • A wooden architectural model of a house on a green cutting board.Architecture House Wood Model
  • A modern wooden residential structure surrounded by lush greenery and hills.Modern Wooden Residence in Nature
  • Modern public restroom with blue-tiled walls and open door.Modern Public Restroom Tile

Modern Residential Floor Plan

Modern Floor Plan Project

Modern Floor Plan Project

A detailed 2D architectural floor plan of a modern residential living space.

Modern Residential Floor Plan

architecture · concrete, stone, glass, wood · residential living space

A detailed 2D architectural rendering of a modern residential living space, showcasing contemporary design elements and spatial composition.

Tags

modernarchitectureliving-spaceresidentialinterior-design

Modern Residential Floor Plan

architecture · concrete, stone, glass, wood · residential living space

A detailed 2D architectural rendering of a modern residential living space, showcasing contemporary design elements and spatial composition.

Tags

modernarchitectureliving-spaceresidentialinterior-design

About this design

A detailed 2D architectural floor plan of a modern residential living space.

Style
architecture
Materials
concrete, stone, glass, wood
Subject
residential living space

Related architecture designs

  • People walking past a modern storefront with glass walls.Modern Retail Storefront Glass
  • A modern example of steel lighting fixtures mounted on a wall.Modern Lighting: Steel Wall
  • A modern outdoor wooden balcony with greenery in the background.Modern Outdoor Space in Wood
  • Minimalist architectural floor plan with linear design elements.Minimalist House Floor Plan
  • A brick building with a sunset casting a warm glow on its facade.Brick Exterior Sunset
  • A wooden architectural model of a house on a green cutting board.Architecture House Wood Model
  • A modern wooden residential structure surrounded by lush greenery and hills.Modern Wooden Residence in Nature
  • Modern public restroom with blue-tiled walls and open door.Modern Public Restroom Tile