FeelDesign LogoFeelDesign

Modern Residential Floor Plan

Minimalist Living Room Interior
Minimalist Living Room Interior

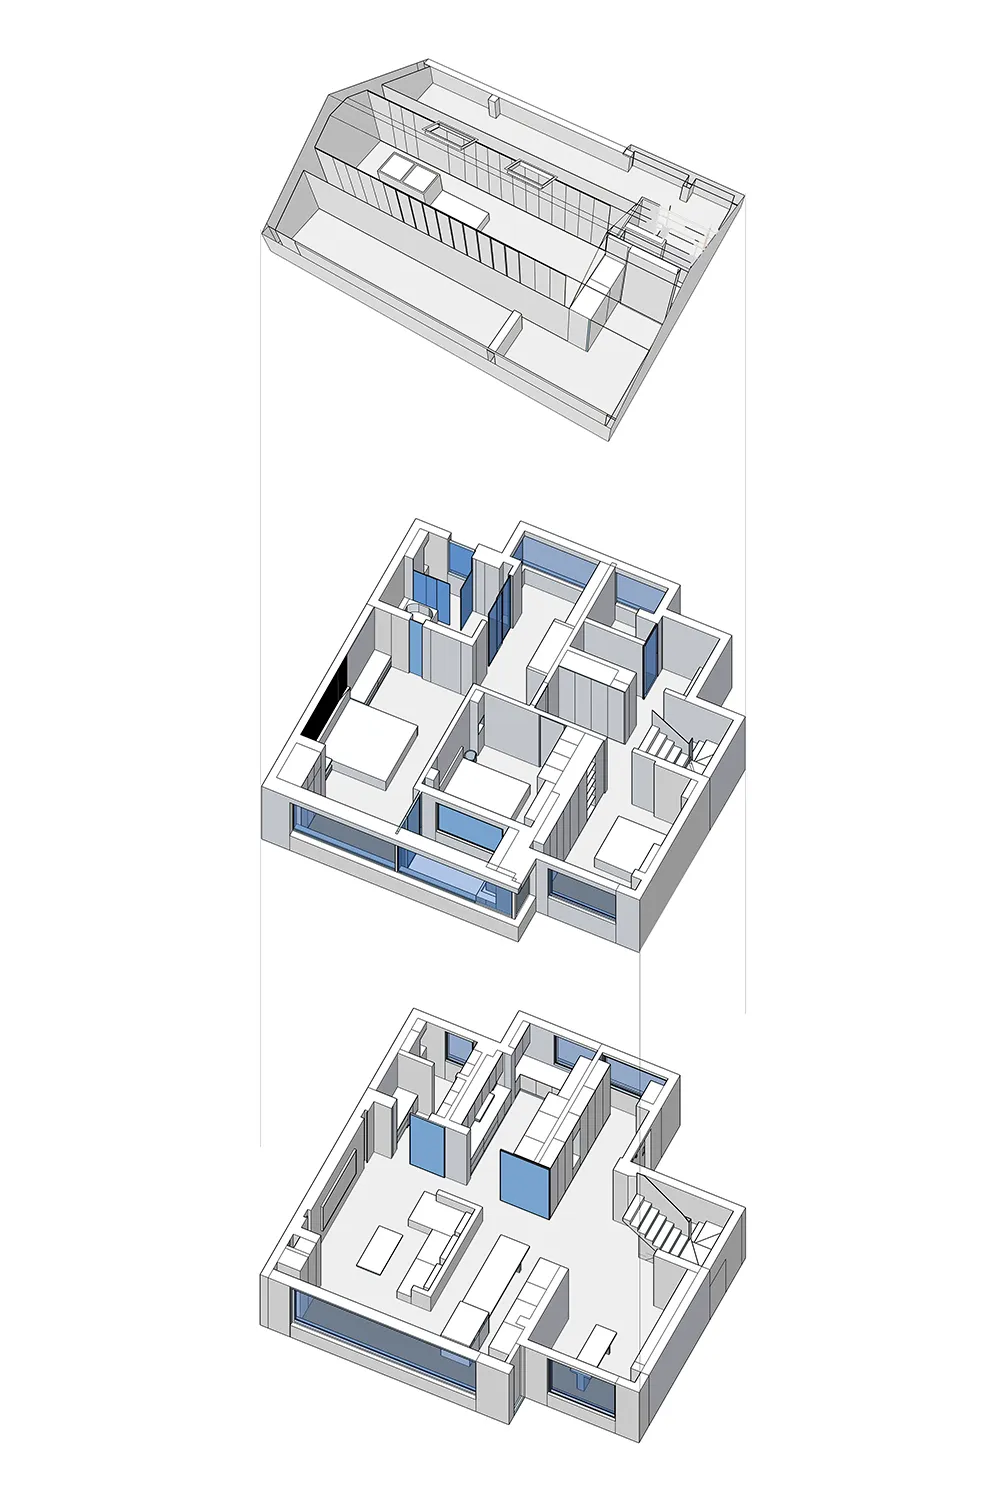
Modern residential floor plan featuring contemporary architectural design and modern materials.

Modern Residential Floor Plan

architecture · modern materials · residential architecture

This floor plan showcases innovative residential architecture with a focus on modern materials and design.

Tags

modernarchitectureresidentialmaterialsdesign

Modern Residential Floor Plan

architecture · modern materials · residential architecture

This floor plan showcases innovative residential architecture with a focus on modern materials and design.

Tags

modernarchitectureresidentialmaterialsdesign

About this design

Modern residential floor plan featuring contemporary architectural design and modern materials.

Style
architecture
Materials
modern materials
Subject
residential architecture

Related architecture designs

  • A modern exterior building with wooden panelingModern Exterior with Wood Paneling
  • A modern backyard outdoor space featuring a sleek poolside lounge area with a white cushioned chair, surrounded by lush greenModern Backyard Outdoor Space
  • A modern residential exterior featuring a concrete and wooden structure, with a glass wall and a pool in the foreground.Modern Residential Exterior: Concrete and Wood
  • Modern interior design floor plan featuring a combination of concrete, glass, and metal materialsModern Interior Design Floor Plan
  • 2D architectural drawing of a modern residential floor plan featuring metallic, glass, and concrete materials.Modern Residential Plan Featuring Metallic, Glass,
  • Aerial view of a modern studio house by the beach with a long pool, surrounded by greenery and sand.Poolside Studio House Resort Concrete
  • A detailed floor plan of a residential development showing various buildings, pathways, and green spaces.Residential Development Floor Plan
  • Modern hotel entrance featuring large concrete structure with bamboo and wooden accents.Modern Hotel Entrance with Concrete and Bamboo

Modern Residential Floor Plan

Minimalist Living Room Interior

Minimalist Living Room Interior

Modern residential floor plan featuring contemporary architectural design and modern materials.

Modern Residential Floor Plan

architecture · modern materials · residential architecture

This floor plan showcases innovative residential architecture with a focus on modern materials and design.

Tags

modernarchitectureresidentialmaterialsdesign

Modern Residential Floor Plan

architecture · modern materials · residential architecture

This floor plan showcases innovative residential architecture with a focus on modern materials and design.

Tags

modernarchitectureresidentialmaterialsdesign

About this design

Modern residential floor plan featuring contemporary architectural design and modern materials.

Style
architecture
Materials
modern materials
Subject
residential architecture

Related architecture designs

  • A modern exterior building with wooden panelingModern Exterior with Wood Paneling
  • A modern backyard outdoor space featuring a sleek poolside lounge area with a white cushioned chair, surrounded by lush greenModern Backyard Outdoor Space
  • A modern residential exterior featuring a concrete and wooden structure, with a glass wall and a pool in the foreground.Modern Residential Exterior: Concrete and Wood
  • Modern interior design floor plan featuring a combination of concrete, glass, and metal materialsModern Interior Design Floor Plan
  • 2D architectural drawing of a modern residential floor plan featuring metallic, glass, and concrete materials.Modern Residential Plan Featuring Metallic, Glass,
  • Aerial view of a modern studio house by the beach with a long pool, surrounded by greenery and sand.Poolside Studio House Resort Concrete
  • A detailed floor plan of a residential development showing various buildings, pathways, and green spaces.Residential Development Floor Plan
  • Modern hotel entrance featuring large concrete structure with bamboo and wooden accents.Modern Hotel Entrance with Concrete and Bamboo