FeelDesign LogoFeelDesign

Modern Residential Floor Plan

Contemporary Floor Plan Design
Contemporary Floor Plan Design

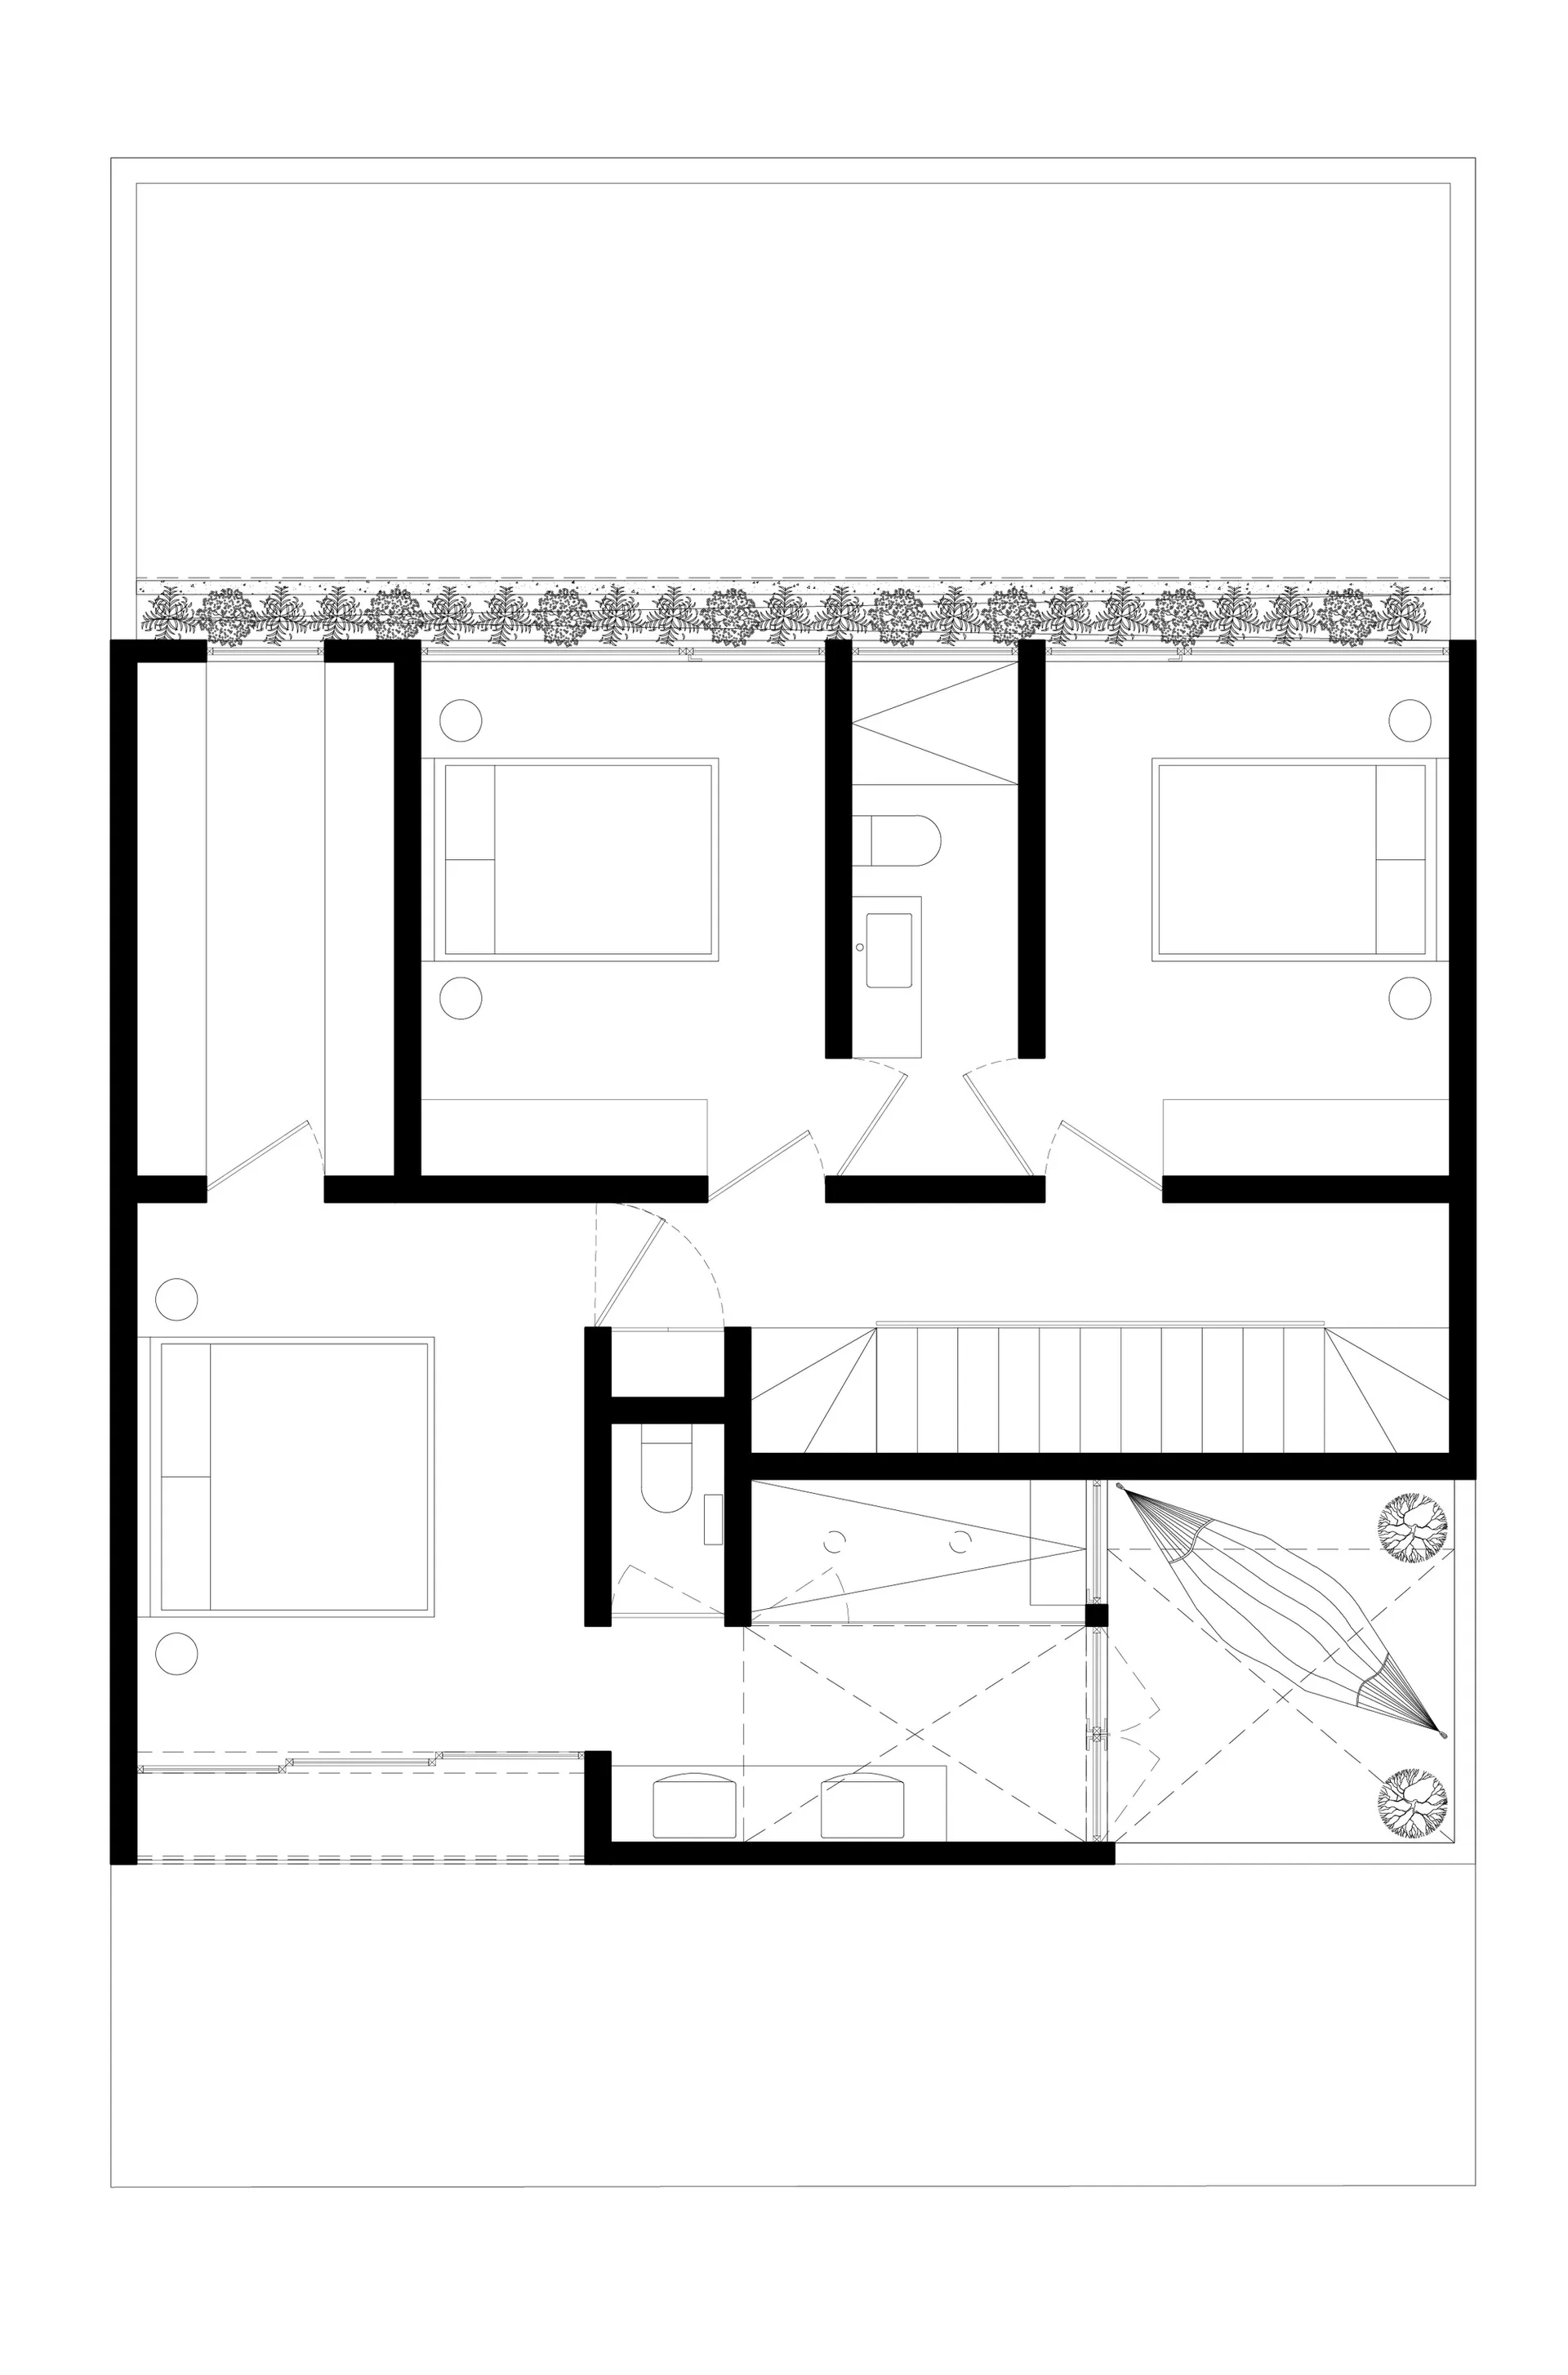
A detailed architectural drawing of a modern residential floor plan.

Modern Residential Floor Plan

architecture · mixed_media · residential_floor_plan

Modern Residential Floor Plan showcases sleek and contemporary design features for optimal living spaces.

Tags

modernarchitectureresidentialfloor_plandesign

Modern Residential Floor Plan

architecture · mixed_media · residential_floor_plan

Modern Residential Floor Plan showcases sleek and contemporary design features for optimal living spaces.

Tags

modernarchitectureresidentialfloor_plandesign

About this design

A detailed architectural drawing of a modern residential floor plan.

Style
architecture
Materials
mixed_media
Subject
residential_floor_plan

Related architecture designs

  • A modern building with a brick exterior, featuring large windows and a geometric design.Modern Brick Building Exterior
  • Detailed architectural floor plan of a modern office interior showcasing layout, rooms and functional spaces.Modern Office Interior Plan
  • Two sets of traditional Japanese sliding doors and a paper shoji screen, showcasing traditional Japanese architectural elemenTraditional Japanese Doors and Shoji Screen
  • Isometric architectural drawing of a modern interior with black, white, red, yellow, green, and grey elements.Modern Interior Black White Red Yellow Green Black
  • A detailed architectural plan of a modern residential building.Modern Residential Floor Plan
  • A modern treehouse with a wooden exterior surrounded by trees and wooden platforms.Treehouse Bamboo Wooden Exterior
  • A modern house architectural rendering with concrete and wooden exteriors and multiple balconies.Contemporary House Rendering Concrete and Wood
  • Modern wooden treehouse exterior with glass walls and wooden deckModern Wooden Treehouse Exterior

Modern Residential Floor Plan

Contemporary Floor Plan Design

Contemporary Floor Plan Design

A detailed architectural drawing of a modern residential floor plan.

Modern Residential Floor Plan

architecture · mixed_media · residential_floor_plan

Modern Residential Floor Plan showcases sleek and contemporary design features for optimal living spaces.

Tags

modernarchitectureresidentialfloor_plandesign

Modern Residential Floor Plan

architecture · mixed_media · residential_floor_plan

Modern Residential Floor Plan showcases sleek and contemporary design features for optimal living spaces.

Tags

modernarchitectureresidentialfloor_plandesign

About this design

A detailed architectural drawing of a modern residential floor plan.

Style
architecture
Materials
mixed_media
Subject
residential_floor_plan

Related architecture designs

  • A modern building with a brick exterior, featuring large windows and a geometric design.Modern Brick Building Exterior
  • Detailed architectural floor plan of a modern office interior showcasing layout, rooms and functional spaces.Modern Office Interior Plan
  • Two sets of traditional Japanese sliding doors and a paper shoji screen, showcasing traditional Japanese architectural elemenTraditional Japanese Doors and Shoji Screen
  • Isometric architectural drawing of a modern interior with black, white, red, yellow, green, and grey elements.Modern Interior Black White Red Yellow Green Black
  • A detailed architectural plan of a modern residential building.Modern Residential Floor Plan
  • A modern treehouse with a wooden exterior surrounded by trees and wooden platforms.Treehouse Bamboo Wooden Exterior
  • A modern house architectural rendering with concrete and wooden exteriors and multiple balconies.Contemporary House Rendering Concrete and Wood
  • Modern wooden treehouse exterior with glass walls and wooden deckModern Wooden Treehouse Exterior