FeelDesign LogoFeelDesign

Modern Residential Floor Plan

Elegant Floor Plan Collection
Elegant Floor Plan Collection

Modern residential floor plan with detailed room layout and dimensions.

Modern Residential Floor Plan

architecture · paper · floor plan

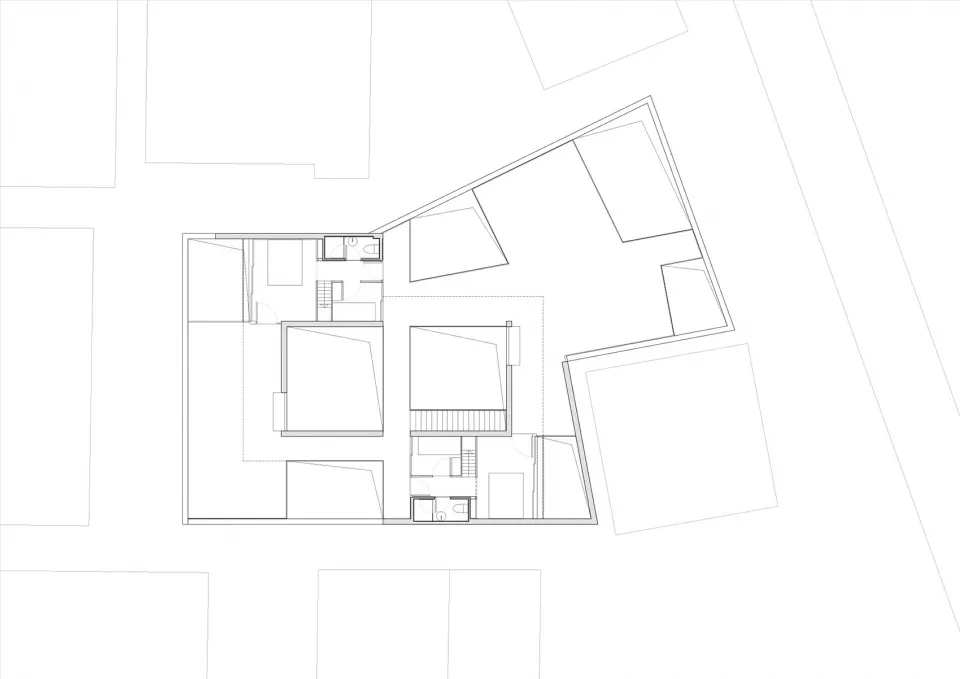
A detailed 2D architectural drawing of a modern residential floor plan showing room layouts and dimensions.

Tags

modernresidentialarchitecturefloor-plandimensions

Modern Residential Floor Plan

architecture · paper · floor plan

A detailed 2D architectural drawing of a modern residential floor plan showing room layouts and dimensions.

Tags

modernresidentialarchitecturefloor-plandimensions

About this design

Modern residential floor plan with detailed room layout and dimensions.

Style
architecture
Materials
paper
Subject
floor plan

Related architecture designs

  • Modern minimalist residential floor plan with open layout, neutral color palette, and sleek design elements.Modern Minimalist Residential Floor Plan
  • 2D architectural drawing of a residential floor plan with mixed media elementsModern Residential Floor Plan (Mixed Media)
  • A modern residential floor plan with a neutral color scheme, featuring a bedroom, bathroom, and living area.Modern Residential Floor Plan Neutral Colors
  • Floor plan of a modern residential apartment with neutral color schemeModern Residential Floor Plan - Neutral Colors
  • A modern residential floor plan depicted on paper.Modern Residential Floor Plan on Paper
  • A detailed 2D architectural drawing of a residential floor plan on paper showing rooms and layouts of a house.Modern Residential Floor Plan Paper
  • A black and white architectural drawing of a modern residential floor plan on paperModern Residential Floor Plan
  • A detailed floor plan layout of a modern residential building, showing multiple residential units with bedrooms, bathrooms, aModern Residential Floor Plan Layout