FeelDesign LogoFeelDesign

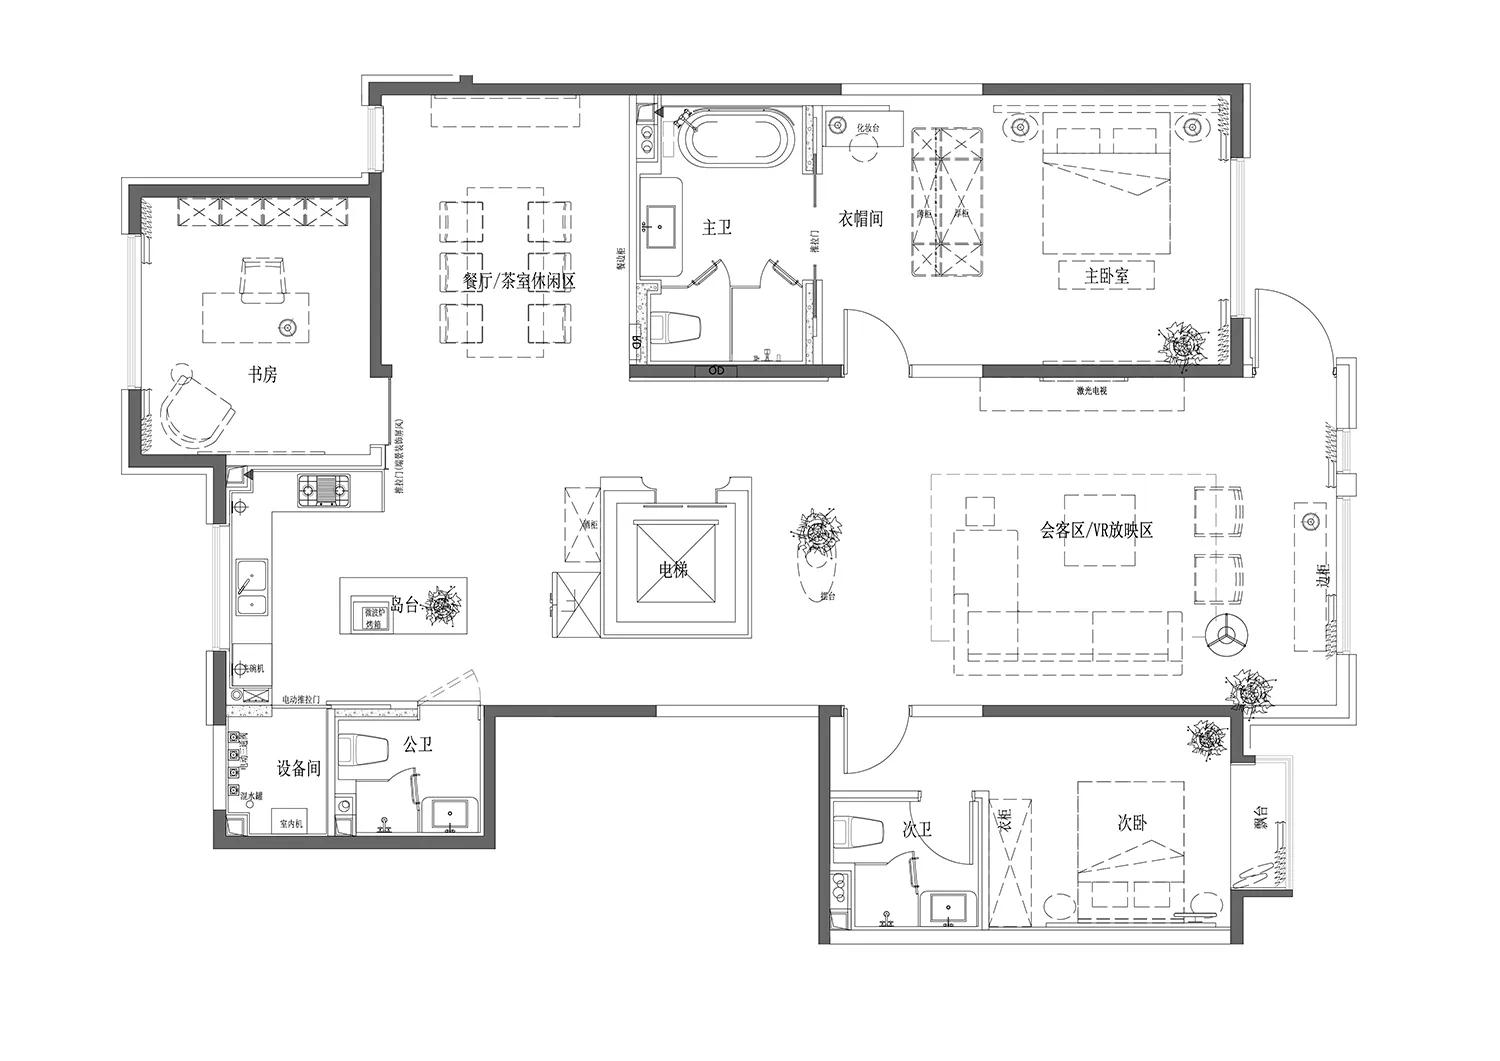
Modern Residential Floor Plan

Minimalist Living Room Design
Minimalist Living Room Design

2D architectural representation of a contemporary residential layout with modern furnishings.

Modern Residential Floor Plan

architecture · mixed media · residential

Modern residential floor plan showcasing contemporary design elements, spacious layout, and an open-concept living area with an elegant kitchen.

Tags

modernarchitectureresidentialfloor planwhite

Modern Residential Floor Plan

architecture · mixed media · residential

Modern residential floor plan showcasing contemporary design elements, spacious layout, and an open-concept living area with an elegant kitchen.

Tags

modernarchitectureresidentialfloor planwhite

About this design

2D architectural representation of a contemporary residential layout with modern furnishings.

Style
architecture
Materials
mixed media
Subject
residential

Related architecture designs

  • White architectural floor plan of a modern residential buildingModern Residential Floor Plan
  • Plan of a modern residential building featuring a roof terrace and outdoor deck.Modern Residential Floor Plan White
  • Isometric view of a modern residential floor plan highlighting the layout and design features.Modern Residential Floor Plan - White
  • A modern residential floor plan with white lines.Modern Residential Floor Plan: White Linework
  • A modern residential floor plan depicted on white paper.
Modern Residential Floor Plan - White Paper Design
  • A detailed 2D architectural drawing of a modern residential floor plan featuring extensive use of white stone materials.Modern Residential Floor Plan with White Stone
  • Modern residential floor plan featuring wood materials.Modern Residential Floor Plan: Wood
  • Floor plan of a modern residential building featuring a wooden design.Modern Residential Floor Plan