FeelDesign LogoFeelDesign

Modern Residential Floor Plan with Neutral Colors

2

230㎡
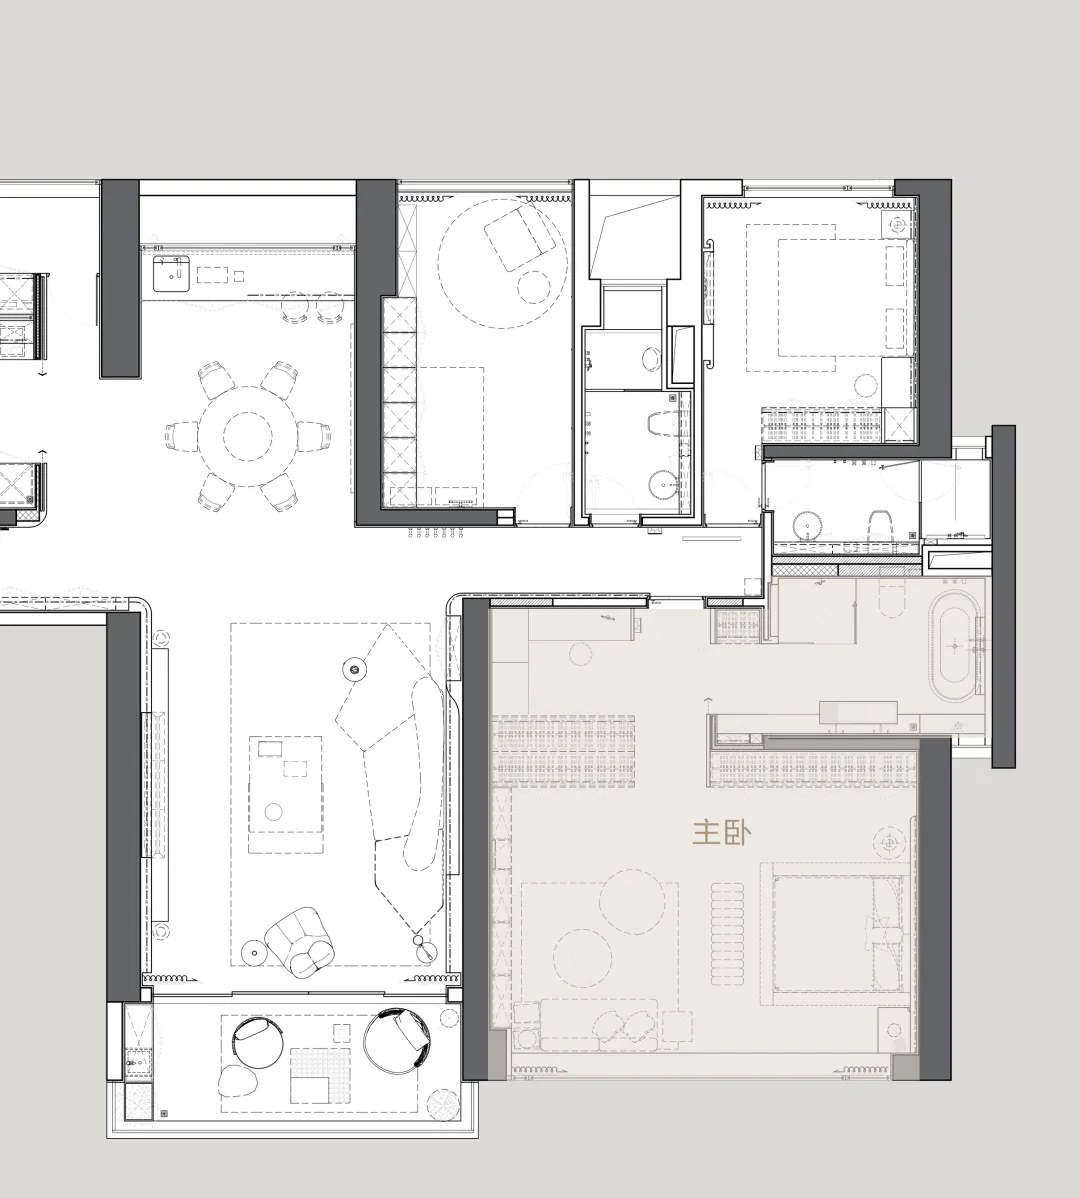
A 2D floor plan of a modern house with a living room, dining room, and kitchen, featuring clean lines, minimalistic design, and neutral colors, with sunlight streaming in through the windows

Modern Residential Floor Plan with Neutral Colors

floor plan

Tags

residentialmodernfloor-planneutralclean-linesminimalist

Modern Residential Floor Plan with Neutral Colors

floor plan

Tags

residentialmodernfloor-planneutralclean-linesminimalist

About this design

A 2D floor plan of a modern house with a living room, dining room, and kitchen, featuring clean lines, minimalistic design, and neutral colors, with sunlight streaming in through the windows

Style
floor plan

Related floor plan designs

  • Black and white technical floor plan of a one-bedroom apartment labeled Appartement Lecomte, showing bedroom, living room, kitchen, bathroom and scale reference.Architectural 1:50 scale floor plan showing a thoughtfully zoned one-bedroom apartment with distinct material finishes.
  • Black and white architectural ground floor plan of a Japanese modern house showing two bedrooms, walk-in closets, entrance hall with raised ceiling, skylight, chestnut column, and surrounding garden with weeping podocarpus.Architectural layout showcasing an open entrance hall, skylight, and traditional shoji-inspired shutters surrounding a central chestnut column.
  • Modern commercial space with clean lines, concrete and glass materials, and overhead lightingCommercial Space with Modern Design
  • Black and white floor plan of a modern building with clean lines, minimal ornamentation, and clear visibility of room dimensions and layoutModern Building Floor Plan with Concrete and Steel
  • 2D floor plan of a modern dining space with chairs and benches, linework and labels indicating room layout and measurementsModern Dining Space with Benches
  • White-walled building floor plan with multiple rooms and hallways, minimalistic and functional layoutMinimalist Building Floor Plan
  • Floor plan of a modern architectural design.Modern Floor Plan Technical
  • 2D floor plan of a modern house with white walls, wooden floors, and natural light from windows and doorsModern House Floor Plan with White Walls and Wooden Floors

Modern Residential Floor Plan with Neutral Colors

2

230㎡

A 2D floor plan of a modern house with a living room, dining room, and kitchen, featuring clean lines, minimalistic design, and neutral colors, with sunlight streaming in through the windows

Modern Residential Floor Plan with Neutral Colors

floor plan

Tags

residentialmodernfloor-planneutralclean-linesminimalist

Modern Residential Floor Plan with Neutral Colors

floor plan

Tags

residentialmodernfloor-planneutralclean-linesminimalist

About this design

A 2D floor plan of a modern house with a living room, dining room, and kitchen, featuring clean lines, minimalistic design, and neutral colors, with sunlight streaming in through the windows

Style
floor plan

Related floor plan designs

  • Black and white technical floor plan of a one-bedroom apartment labeled Appartement Lecomte, showing bedroom, living room, kitchen, bathroom and scale reference.Architectural 1:50 scale floor plan showing a thoughtfully zoned one-bedroom apartment with distinct material finishes.
  • Black and white architectural ground floor plan of a Japanese modern house showing two bedrooms, walk-in closets, entrance hall with raised ceiling, skylight, chestnut column, and surrounding garden with weeping podocarpus.Architectural layout showcasing an open entrance hall, skylight, and traditional shoji-inspired shutters surrounding a central chestnut column.
  • Modern commercial space with clean lines, concrete and glass materials, and overhead lightingCommercial Space with Modern Design
  • Black and white floor plan of a modern building with clean lines, minimal ornamentation, and clear visibility of room dimensions and layoutModern Building Floor Plan with Concrete and Steel
  • 2D floor plan of a modern dining space with chairs and benches, linework and labels indicating room layout and measurementsModern Dining Space with Benches
  • White-walled building floor plan with multiple rooms and hallways, minimalistic and functional layoutMinimalist Building Floor Plan
  • Floor plan of a modern architectural design.Modern Floor Plan Technical
  • 2D floor plan of a modern house with white walls, wooden floors, and natural light from windows and doorsModern House Floor Plan with White Walls and Wooden Floors