FeelDesign LogoFeelDesign

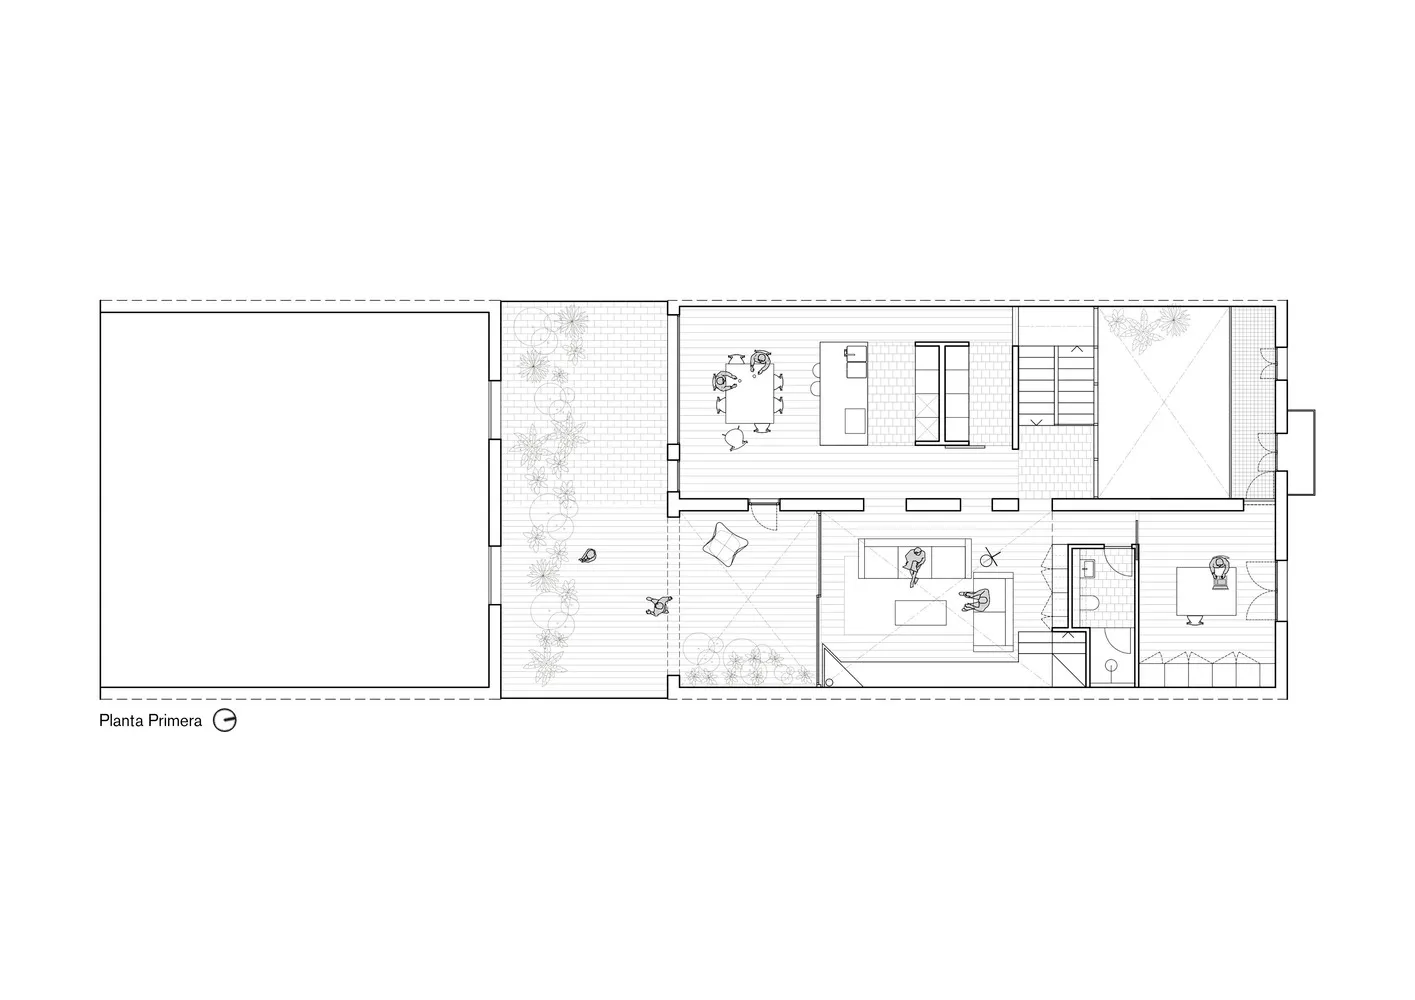
Modern Residential Interior Floor Plan

Stunning Living Room Design
Stunning Living Room Design

Modern residential floor plan featuring open living space with kitchen and dining area, bedrooms with en-suite bathrooms, and

Modern Residential Interior Floor Plan

architecture · wood · residential interior

Modern residential floor plan showcasing open living space with kitchen and dining area, bedrooms with en-suite bathrooms, and outdoor deck

Tags

architecturemodernresidentialfloor-planinterior-design

Modern Residential Interior Floor Plan

architecture · wood · residential interior

Modern residential floor plan showcasing open living space with kitchen and dining area, bedrooms with en-suite bathrooms, and outdoor deck

Tags

architecturemodernresidentialfloor-planinterior-design

About this design

Modern residential floor plan featuring open living space with kitchen and dining area, bedrooms with en-suite bathrooms, and

Style
architecture
Materials
wood
Subject
residential interior

Related architecture designs

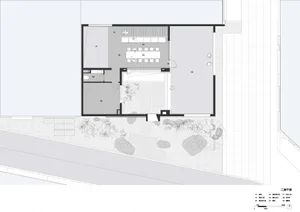
  • Black and white architectural floor plan showing a first-level design.Architecture Floor Plan
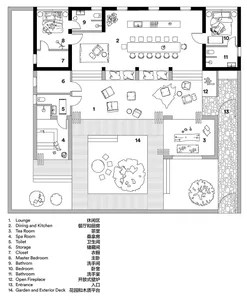
  • A modern floor plan of a residential building.Modern Residential Floor Plan
  • Schematic drawing of a residential house with extensive glass walls and concrete elements.Modern House Plan with Glass and Concrete
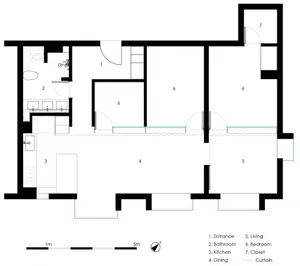
  • Floor plan of a modern apartment showing living, dining, and bedroom areas with minimalist design elements.Modern Apartment Interior
  • A modern residential floor plan with outdoor living areas, a driveway, a pool, and a green roof.Modern Residential Design Floor Plan
  • A serene architectural scene featuring a circular structure surrounded by trees and water, with a person standing on a platform within the structureCircular Architecture with Water Feature
  • A woman wearing a white button-down shirt and white pants standing in front of a white wall and vertical blinds.White Shirt Fashion
  • A detailed architectural floor plan of a bakery featuring a conveyor belt system.Bakery Conveyor Belt Plan

Modern Residential Interior Floor Plan

Stunning Living Room Design

Stunning Living Room Design

Modern residential floor plan featuring open living space with kitchen and dining area, bedrooms with en-suite bathrooms, and

Modern Residential Interior Floor Plan

architecture · wood · residential interior

Modern residential floor plan showcasing open living space with kitchen and dining area, bedrooms with en-suite bathrooms, and outdoor deck

Tags

architecturemodernresidentialfloor-planinterior-design

Modern Residential Interior Floor Plan

architecture · wood · residential interior

Modern residential floor plan showcasing open living space with kitchen and dining area, bedrooms with en-suite bathrooms, and outdoor deck

Tags

architecturemodernresidentialfloor-planinterior-design

About this design

Modern residential floor plan featuring open living space with kitchen and dining area, bedrooms with en-suite bathrooms, and

Style
architecture
Materials
wood
Subject
residential interior

Related architecture designs

  • Black and white architectural floor plan showing a first-level design.Architecture Floor Plan
  • A modern floor plan of a residential building.Modern Residential Floor Plan
  • Schematic drawing of a residential house with extensive glass walls and concrete elements.Modern House Plan with Glass and Concrete
  • Floor plan of a modern apartment showing living, dining, and bedroom areas with minimalist design elements.Modern Apartment Interior
  • A modern residential floor plan with outdoor living areas, a driveway, a pool, and a green roof.Modern Residential Design Floor Plan
  • A serene architectural scene featuring a circular structure surrounded by trees and water, with a person standing on a platform within the structureCircular Architecture with Water Feature
  • A woman wearing a white button-down shirt and white pants standing in front of a white wall and vertical blinds.White Shirt Fashion
  • A detailed architectural floor plan of a bakery featuring a conveyor belt system.Bakery Conveyor Belt Plan