FeelDesign LogoFeelDesign

Modern Residential Home Plan

Industrial Living Room Project
Industrial Living Room Project

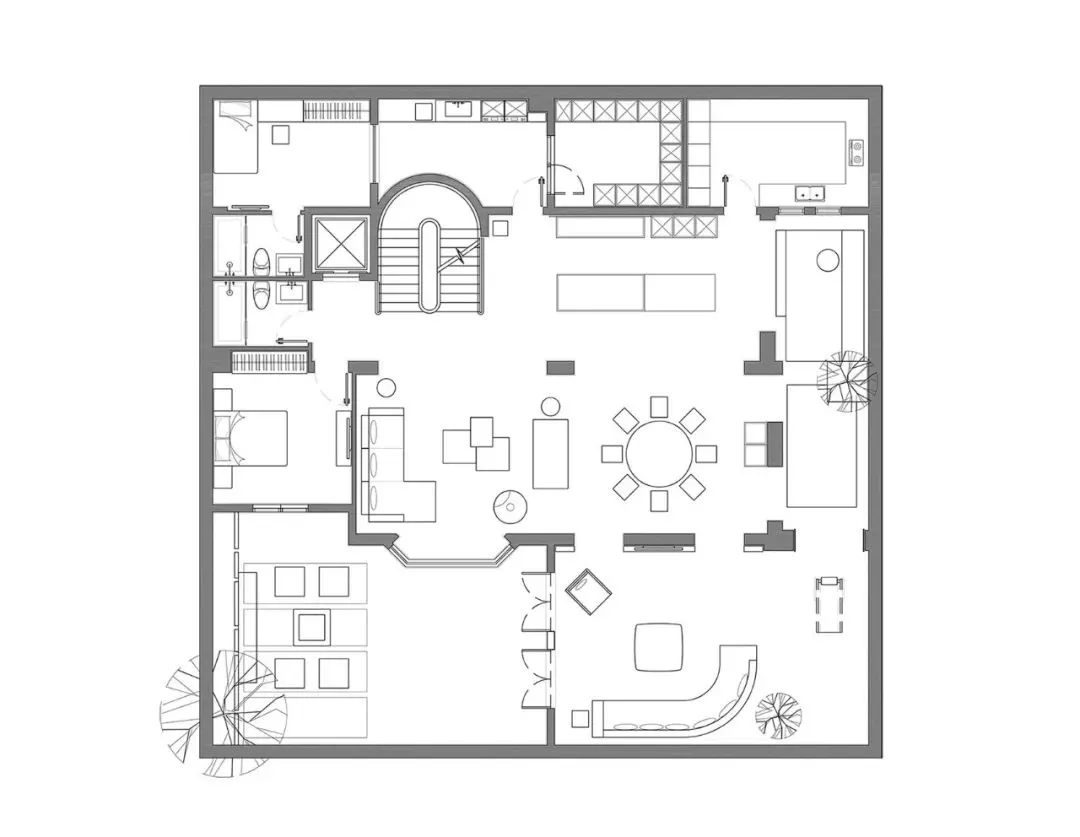
Floor plan of a modern residential home with open living spaces, a kitchen, bedrooms, and bathrooms.

Modern Residential Home Plan

architecture · modern · residential interior

Modern Architecture Functional Spaces showcasing Simplicity and Space for Live-in Comfort.

Tags

modernarchitectureresidentialinteriordesign

Modern Residential Home Plan

architecture · modern · residential interior

Modern Architecture Functional Spaces showcasing Simplicity and Space for Live-in Comfort.

Tags

modernarchitectureresidentialinteriordesign

About this design

Floor plan of a modern residential home with open living spaces, a kitchen, bedrooms, and bathrooms.

Style
architecture
Materials
modern
Subject
residential interior

Related architecture designs

  • Detailed architectural blueprint of a modern residential property with multiple buildings and landscaping.Modern Residential Design Plan
  • Modern residential floor plan with multiple rooms and functional zones.Modern Residential Floor Plan
  • Floor plan of a modern residential buildingModern Residential Design Plan
  • Modern residential building plan with brick and glass materials.Modern Residential Plan
  • A detailed 2D architectural drawing of a modern residential floor plan.Modern Residential Floor Plan
  • Modern residential floor plan with lines and text.Modern Residential Floor Plan
  • A modern residential architectural plan featuring a combination of wood, glass, and concrete materials.Modern Residential Plan
  • Detailed architectural floor plan of a modern residential building, featuring camera angles showing various perspectives.Modern Residential Floor Plan Camera