FeelDesign LogoFeelDesign

Modern Residential Design Plan

Industrial Exterior Project
Industrial Exterior Project

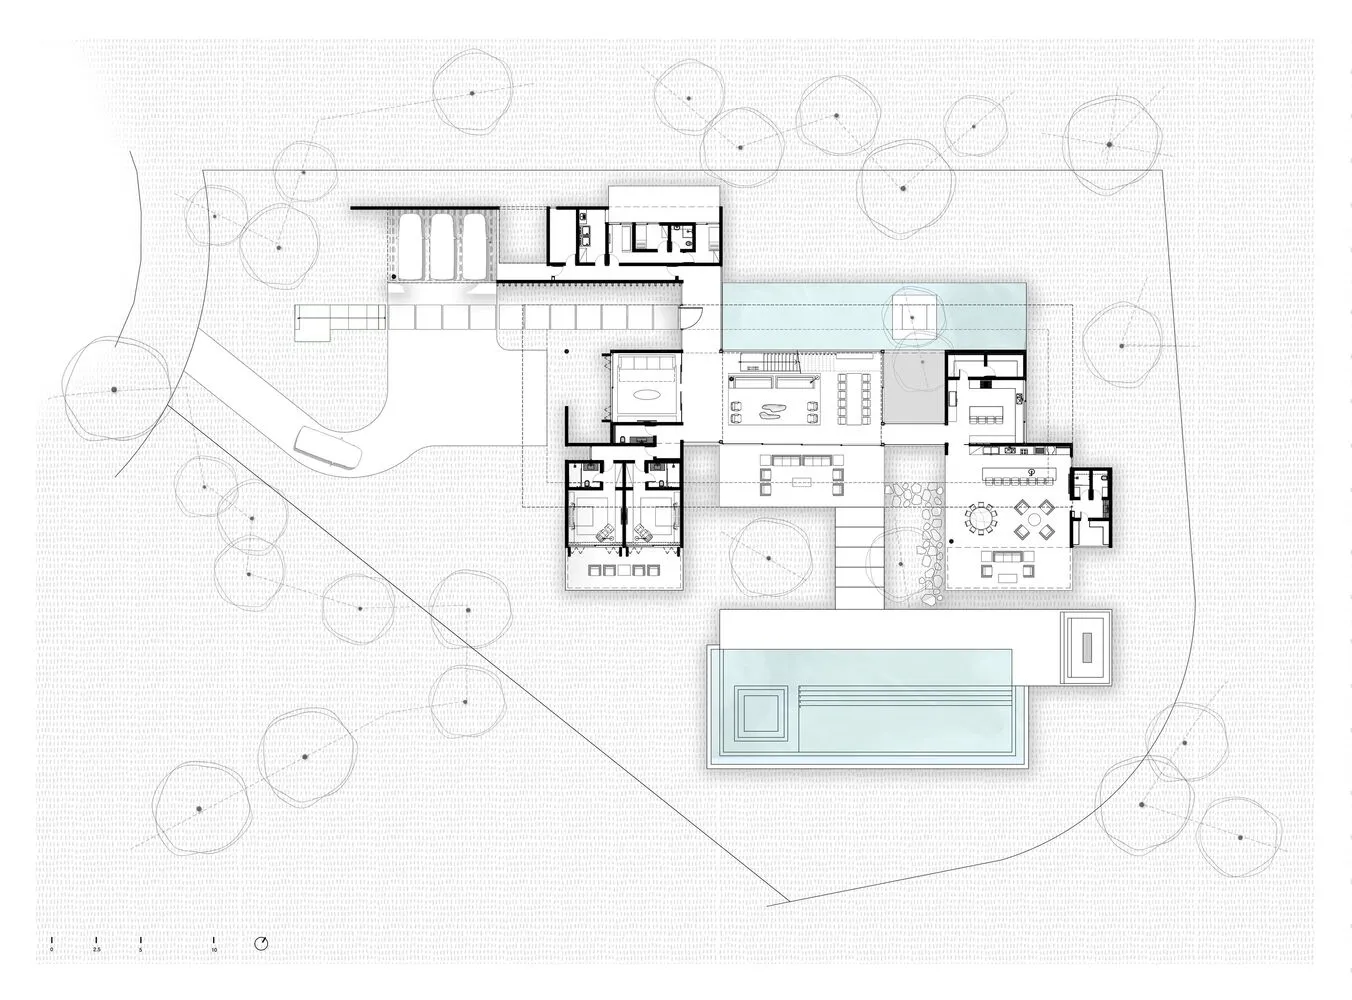
Floor plan of a modern residential building

Modern Residential Design Plan

architecture · modern · residential_design

A detailed architectural floor plan showcases the layout and features of a modern residential building.

Tags

modern_architecturefloor_planresidentialdesignlayout

Modern Residential Design Plan

architecture · modern · residential_design

A detailed architectural floor plan showcases the layout and features of a modern residential building.

Tags

modern_architecturefloor_planresidentialdesignlayout

About this design

Floor plan of a modern residential building

Style
architecture
Materials
modern
Subject
residential_design

Related architecture designs

  • Closed double doors with ornate metal design and colorful tiled mosaic aboveOrnate Metal Door & Tile Mosaic
  • A close-up view of a building exterior featuring intricate marble patterns and designs.Architectural Marble Details
  • Modern restaurant exterior with concrete and glass materials.Modern Restaurant Exterior Concrete
  • Floor plan of a retail storefront with glass walls, metal railings, and concrete floor.Wokka Retail Storefront Floor Plan
  • Floor plan of a modern interior design featuring wood, concrete, and glass materials.Modern Interior Design Floor Plan: Wood, Concrete,
  • Night scene of a street with parked cars and illuminated windows of a brick building.Night Streetview of Brick Building
  • A tranquil outdoor space with wooden furniture and gravel on a rooftop.Roof Patio with Gravel and Wood
  • A modern industrial-style house with concrete stairs and wooden accents.Industrial House Concrete Stairs with Wood

Modern Residential Design Plan

Industrial Exterior Project

Industrial Exterior Project

Floor plan of a modern residential building

Modern Residential Design Plan

architecture · modern · residential_design

A detailed architectural floor plan showcases the layout and features of a modern residential building.

Tags

modern_architecturefloor_planresidentialdesignlayout

Modern Residential Design Plan

architecture · modern · residential_design

A detailed architectural floor plan showcases the layout and features of a modern residential building.

Tags

modern_architecturefloor_planresidentialdesignlayout

About this design

Floor plan of a modern residential building

Style
architecture
Materials
modern
Subject
residential_design

Related architecture designs

  • Closed double doors with ornate metal design and colorful tiled mosaic aboveOrnate Metal Door & Tile Mosaic
  • A close-up view of a building exterior featuring intricate marble patterns and designs.Architectural Marble Details
  • Modern restaurant exterior with concrete and glass materials.Modern Restaurant Exterior Concrete
  • Floor plan of a retail storefront with glass walls, metal railings, and concrete floor.Wokka Retail Storefront Floor Plan
  • Floor plan of a modern interior design featuring wood, concrete, and glass materials.Modern Interior Design Floor Plan: Wood, Concrete,
  • Night scene of a street with parked cars and illuminated windows of a brick building.Night Streetview of Brick Building
  • A tranquil outdoor space with wooden furniture and gravel on a rooftop.Roof Patio with Gravel and Wood
  • A modern industrial-style house with concrete stairs and wooden accents.Industrial House Concrete Stairs with Wood