FeelDesign LogoFeelDesign

Modern Residential Floor Plan

Classic Living Room Concept
Classic Living Room Concept

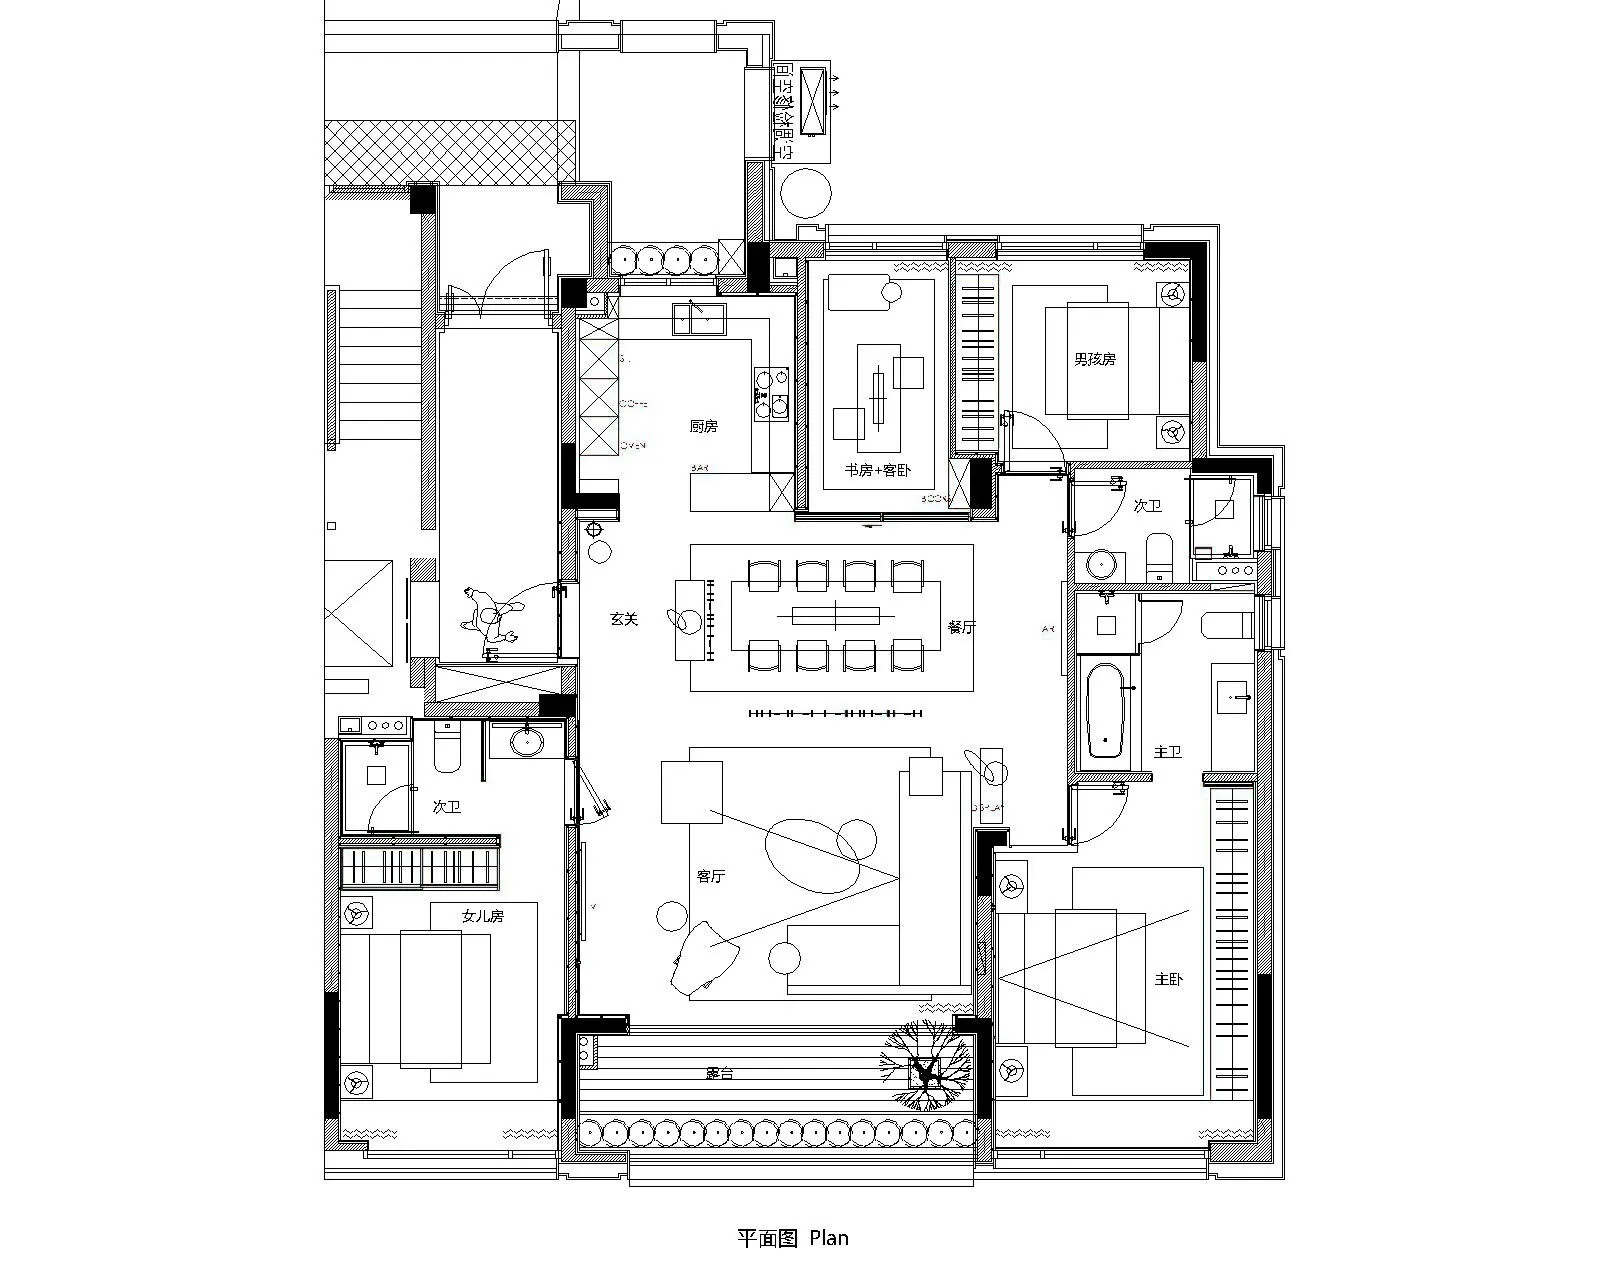
Modern residential floor plan with multiple rooms and functional zones.

Modern Residential Floor Plan

architecture · mixed_media · residential

Adjective modern residential floor plan showcasing Key Feature for Purpose/Context.

Tags

architecturemodernresidentialfloor_planmixed_media

Modern Residential Floor Plan

architecture · mixed_media · residential

Adjective modern residential floor plan showcasing Key Feature for Purpose/Context.

Tags

architecturemodernresidentialfloor_planmixed_media

About this design

Modern residential floor plan with multiple rooms and functional zones.

Style
architecture
Materials
mixed_media
Subject
residential

Related architecture designs

  • A patterned hardwood floor showcasing various shades of natural woodModern Hardwood Floor Pattern
  • A modern wooden verandah with integrated lighting and surrounding greenery.Modern Wooden Verandah with Lighting
  • A green metallic interior design featuring a shiny metallic cube and green wooden shelves.Green Metallic Interior Design
  • Modern rammed earth vineyard estate building with clean geometric forms surrounded by vineyards in a rural landscape at duskA series of monolithic rammed-earth volumes emerge from the Tuscan landscape, framed by rows of young vines under a soft evening sky.
  • Modern, two-story house nestled among lush tropical foliage and palm trees.Modern House in Tropical Forest
  • Modern black sliding door with diagonal metal slats leading to a staircase with similar design.Modern Black Interior Metal Staircase
  • A modern residential exterior nestled in a tropical forest with large trees.Modern Residential Exterior in Tropical Forest
  • Exposed bamboo ceiling structureBamboo Ceiling Design

Modern Residential Floor Plan

Classic Living Room Concept

Classic Living Room Concept

Modern residential floor plan with multiple rooms and functional zones.

Modern Residential Floor Plan

architecture · mixed_media · residential

Adjective modern residential floor plan showcasing Key Feature for Purpose/Context.

Tags

architecturemodernresidentialfloor_planmixed_media

Modern Residential Floor Plan

architecture · mixed_media · residential

Adjective modern residential floor plan showcasing Key Feature for Purpose/Context.

Tags

architecturemodernresidentialfloor_planmixed_media

About this design

Modern residential floor plan with multiple rooms and functional zones.

Style
architecture
Materials
mixed_media
Subject
residential

Related architecture designs

  • A patterned hardwood floor showcasing various shades of natural woodModern Hardwood Floor Pattern
  • A modern wooden verandah with integrated lighting and surrounding greenery.Modern Wooden Verandah with Lighting
  • A green metallic interior design featuring a shiny metallic cube and green wooden shelves.Green Metallic Interior Design
  • Modern rammed earth vineyard estate building with clean geometric forms surrounded by vineyards in a rural landscape at duskA series of monolithic rammed-earth volumes emerge from the Tuscan landscape, framed by rows of young vines under a soft evening sky.
  • Modern, two-story house nestled among lush tropical foliage and palm trees.Modern House in Tropical Forest
  • Modern black sliding door with diagonal metal slats leading to a staircase with similar design.Modern Black Interior Metal Staircase
  • A modern residential exterior nestled in a tropical forest with large trees.Modern Residential Exterior in Tropical Forest
  • Exposed bamboo ceiling structureBamboo Ceiling Design