FeelDesign LogoFeelDesign

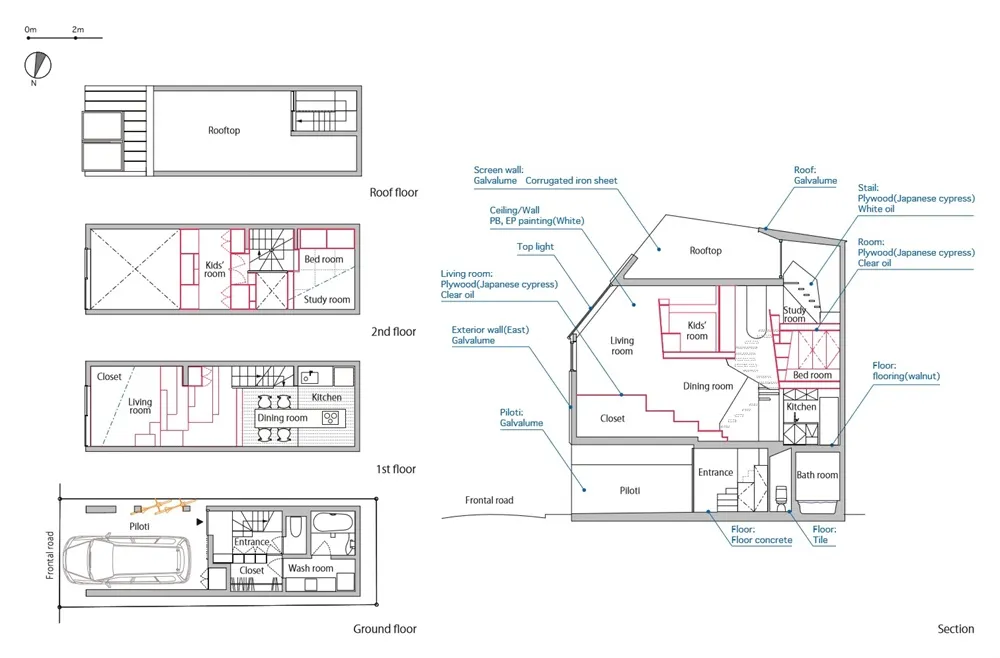
Multi-Level Residential House Plan

Stunning Floor Plan Collection
Stunning Floor Plan Collection

Detailed architectural blueprint showcasing a three-story residential house with designated living, bedroom, kitchen, and bat

Multi-Level Residential House Plan

architectural plan · mixed materials · multi level house plan

Adjective Subject: Multi-level residential house emphasizing Design elements for Usage context.

Tags

architecturalhouse-planliving-spaceprivacy-zonesmulti-functional

Multi-Level Residential House Plan

architectural plan · mixed materials · multi level house plan

Adjective Subject: Multi-level residential house emphasizing Design elements for Usage context.

Tags

architecturalhouse-planliving-spaceprivacy-zonesmulti-functional

About this design

Detailed architectural blueprint showcasing a three-story residential house with designated living, bedroom, kitchen, and bat

Style
architectural plan
Materials
mixed materials
Subject
multi level house plan

Related architectural plan designs

  • Black and white architectural floor plan of a multi-room structure on a white background.Multi-Room Floor Plan
  • Floor plan for hotel suites at MVULA CHEETAH PLAINS showing various rooms and amenities.MVULA CHEETAH PLAINS SUITE PLAN
  • A detailed floor plan of an office space showing various rooms and layouts, including a bar area, restrooms, meeting rooms, aOffice Interior Floor Plan
  • A detailed architectural plan depicting the layout of an office space, including functional zones and structural elements.Office Space Floor Plan
  • An architectural 2D plan of an office space.Office Space Layout
  • Floor plan of an office space showing various rooms and functional zones.Office Space Blueprint
  • A detailed architectural blueprint of an office space, showing various functional zones such as meeting areas, lounge, and reOffice Space Gray-Scale Plan
  • Floor plan depicting the layout of an office spaceOffice Layout Plan