FeelDesign LogoFeelDesign

Modern Restaurant Floor Plan with Dining Areas

Hangzhou Campfire Side · Soy Sauce Skewers
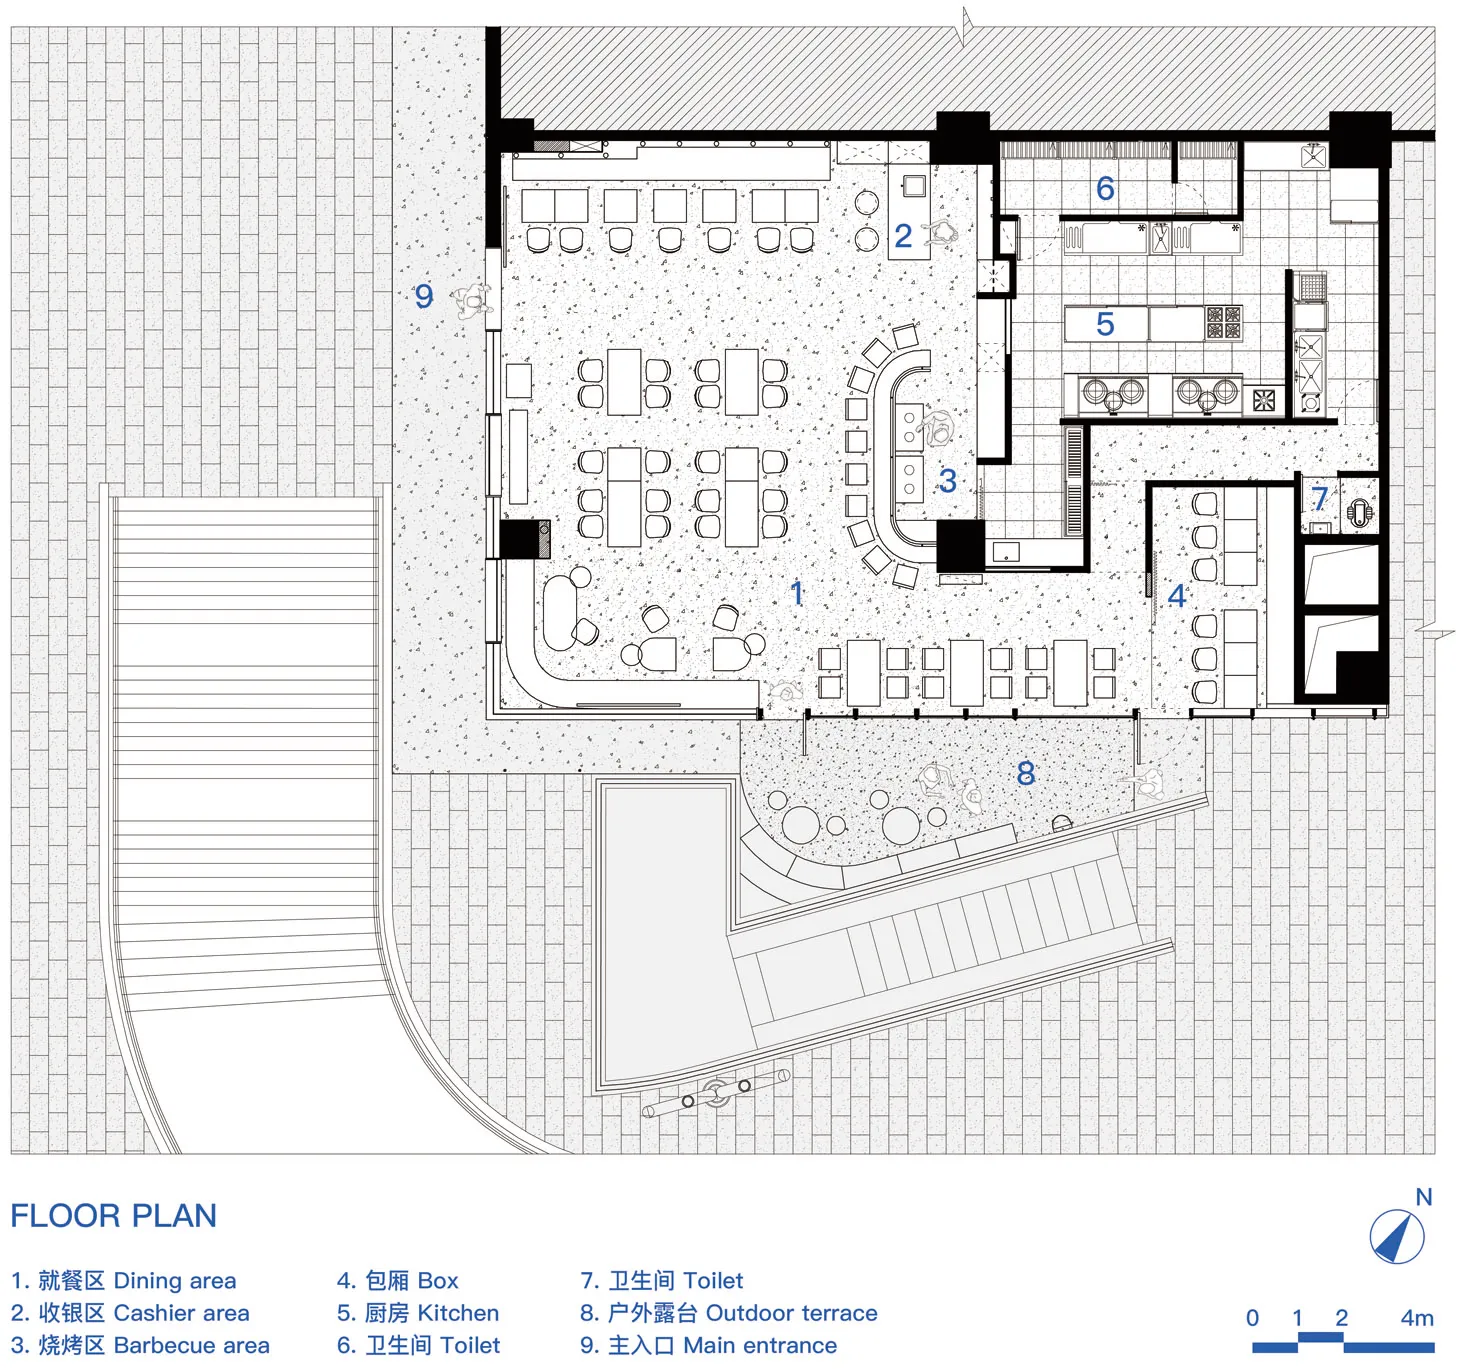
Hangzhou Campfire Side · Soy Sauce Skewers

2D floor plan of a modern restaurant with multiple dining tables and chairs, well-lit with possible natural and artificial light sources

Modern Restaurant Floor Plan with Dining Areas

floor plan

Modern Restaurant Floor Plan with Dining Areas

Tags

restaurantmodernfunctionalinterior-architecturelayoutseating

Modern Restaurant Floor Plan with Dining Areas

floor plan

Modern Restaurant Floor Plan with Dining Areas

Tags

restaurantmodernfunctionalinterior-architecturelayoutseating

About this design

2D floor plan of a modern restaurant with multiple dining tables and chairs, well-lit with possible natural and artificial light sources

Style
floor plan

Related floor plan designs

  • 2D floor plan of a modern restaurant with various seating arrangements, including chairs and dining tables, with linework, labels, and measurementsModern Restaurant Floor Plan with Flexible Seating
  • 2D floor plan of a modern restaurant with a kitchen and dining area, featuring white and gray tones, linework, and labelsModern Restaurant Floor Plan with Kitchen and Dining Area
  • Architectural drawing of a modern restaurant with various rooms and windows, conveying a sense of functionality and modern designModern Restaurant Floor Plan with Natural Light
  • 2D floor plan of a modern restaurant with open and enclosed spaces, clean lines, and minimalistic elements, featuring white materials and natural lightModern Restaurant Floor Plan with Open Spaces
  • 2D floor plan of a modern restaurant with tables and chairs, clear layout and labelsModern Restaurant Floor Plan with Seating Arrangements
  • 2D floor plan of a modern restaurant with various rooms, including dining areas, kitchens, and restrooms, featuring white surfaces and clean linesModern Restaurant Floor Plan with White Surfaces
  • 2D floor plan of a modern restaurant with white walls, entrances, exits, and various sections, featuring a top-down layout with linework and labelsModern Restaurant Floor Plan with White Walls
  • 2D top-down floor plan of a modern restaurant with wood construction, dining tables, and natural light from windowsModern Restaurant Floor Plan with Wood Accents