Modern Restaurant Floor Plan with Kitchen and Dining Area
2
230㎡
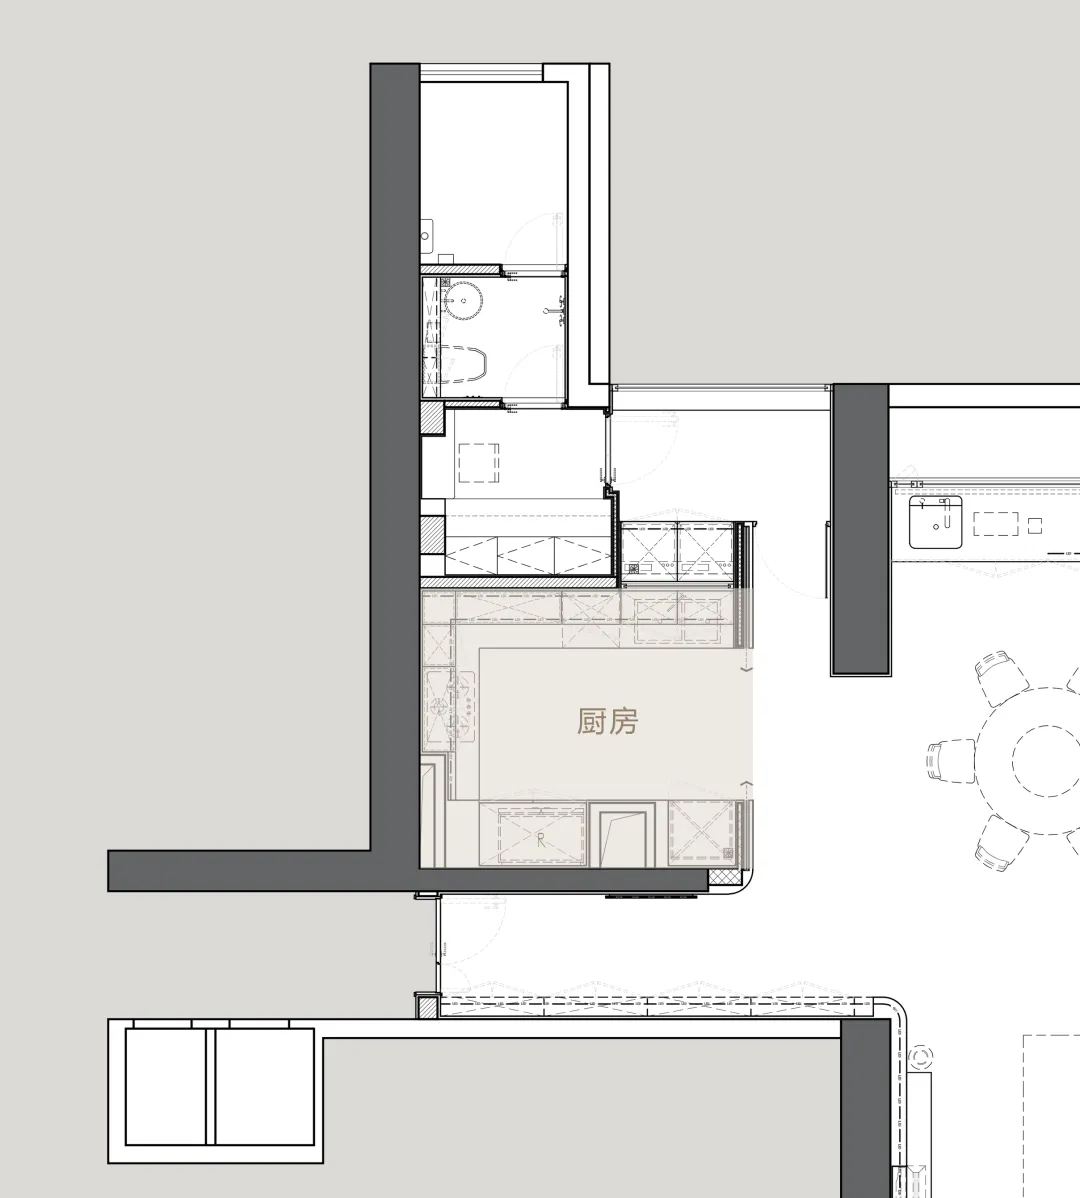
Modern Restaurant Floor Plan with Kitchen and Dining Area
floor plan
Modern Restaurant Floor Plan with Kitchen and Dining Area
Modern Restaurant Floor Plan with Kitchen and Dining Area
floor plan
Modern Restaurant Floor Plan with Kitchen and Dining Area
About this design
2D floor plan of a modern restaurant with a kitchen and dining area, featuring white and gray tones, linework, and labels
- Style
- floor plan