FeelDesign LogoFeelDesign

Modern Restaurant Floor Plan with Natural Light

Eastern Charm - Xi'an MixC Xia Teahouse
Eastern Charm - Xi'an MixC Xia Teahouse

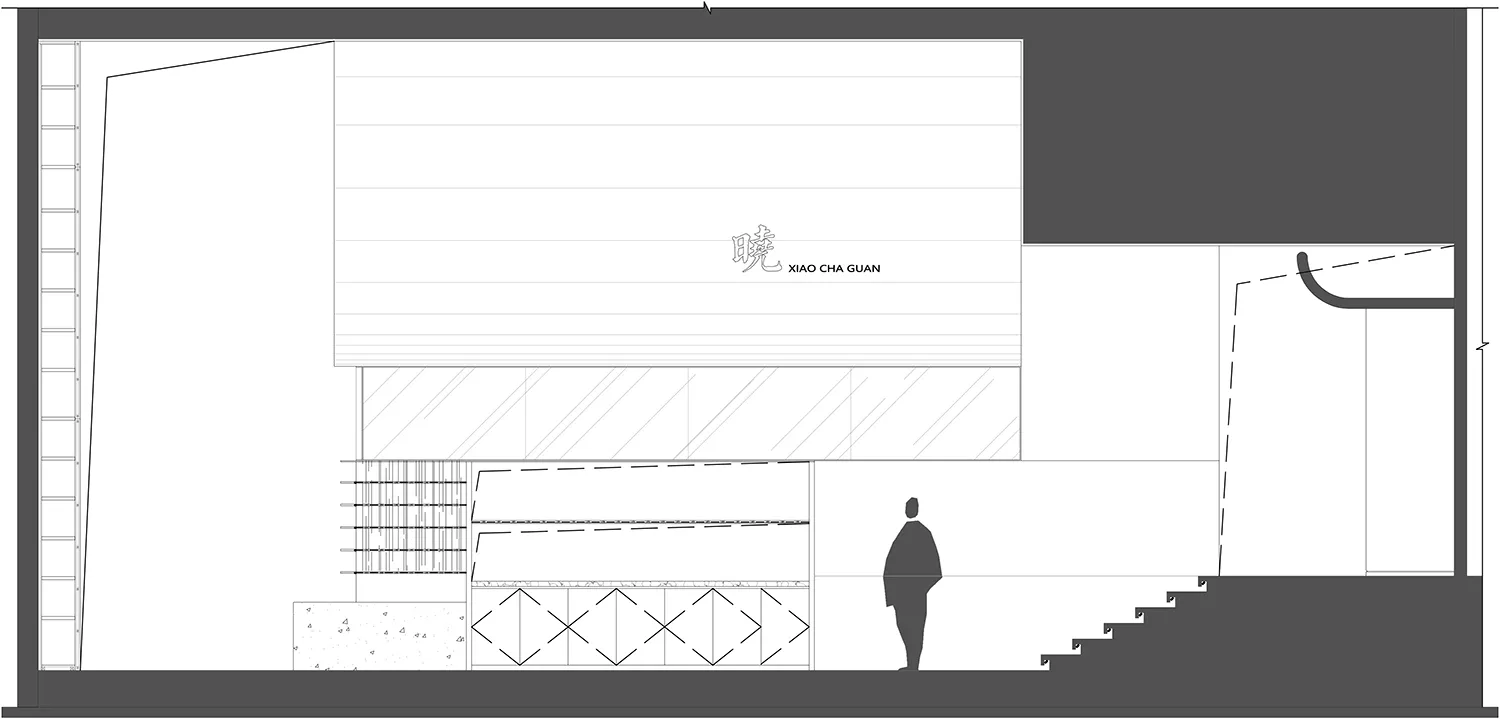
Architectural drawing of a modern restaurant with various rooms and windows, conveying a sense of functionality and modern design

Modern Restaurant Floor Plan with Natural Light

floor plan

Tags

restaurantmodernfunctionalfloor-planblueprintschematic

Modern Restaurant Floor Plan with Natural Light

floor plan

Tags

restaurantmodernfunctionalfloor-planblueprintschematic

About this design

Architectural drawing of a modern restaurant with various rooms and windows, conveying a sense of functionality and modern design

Style
floor plan

Related floor plan designs

  • Empty white room with two staircases leading upwards, suggesting multiple levels or floorsEmpty White Space with Double Staircase
  • 2D floor plan of a modern living room with furniture and labels, featuring a contemporary designModern Living Room Floor Plan
  • 2D floor plan of a modern living room with furniture and labels, featuring a contemporary designModern Living Room Floor Plan
  • 2D floor plan of a modern building with various rooms, including a kitchen, dining area, living room, and bedrooms, with clear indications of doorways, hallways, and other essential featuresModern Hotel or Office Complex Floor Plan
  • 2D floor plan of a modern hotel with clear lines, minimal decor, and well-lit spacesModern Hotel Floor Plan with Functional Layout
  • 2D floor plan of a modern hotel with clear lines, minimal decor, and well-lit spacesModern Hotel Floor Plan with Functional Layout
  • 2D floor plan of a commercial space with various rooms, including a kitchen, dining area, and bar, featuring wood and metal materialsCommercial Space with Functional Layout
  • 2D floor plan of a commercial space with various rooms, including a kitchen, dining area, and bar, featuring wood and metal materialsCommercial Space with Functional Layout

Modern Restaurant Floor Plan with Natural Light

Eastern Charm - Xi'an MixC Xia Teahouse

Eastern Charm - Xi'an MixC Xia Teahouse

Architectural drawing of a modern restaurant with various rooms and windows, conveying a sense of functionality and modern design

Modern Restaurant Floor Plan with Natural Light

floor plan

Tags

restaurantmodernfunctionalfloor-planblueprintschematic

Modern Restaurant Floor Plan with Natural Light

floor plan

Tags

restaurantmodernfunctionalfloor-planblueprintschematic

About this design

Architectural drawing of a modern restaurant with various rooms and windows, conveying a sense of functionality and modern design

Style
floor plan

Related floor plan designs

  • Empty white room with two staircases leading upwards, suggesting multiple levels or floorsEmpty White Space with Double Staircase
  • 2D floor plan of a modern living room with furniture and labels, featuring a contemporary designModern Living Room Floor Plan
  • 2D floor plan of a modern living room with furniture and labels, featuring a contemporary designModern Living Room Floor Plan
  • 2D floor plan of a modern building with various rooms, including a kitchen, dining area, living room, and bedrooms, with clear indications of doorways, hallways, and other essential featuresModern Hotel or Office Complex Floor Plan
  • 2D floor plan of a modern hotel with clear lines, minimal decor, and well-lit spacesModern Hotel Floor Plan with Functional Layout
  • 2D floor plan of a modern hotel with clear lines, minimal decor, and well-lit spacesModern Hotel Floor Plan with Functional Layout
  • 2D floor plan of a commercial space with various rooms, including a kitchen, dining area, and bar, featuring wood and metal materialsCommercial Space with Functional Layout
  • 2D floor plan of a commercial space with various rooms, including a kitchen, dining area, and bar, featuring wood and metal materialsCommercial Space with Functional Layout