FeelDesign LogoFeelDesign

Modern Restaurant Floor Plan with Open Spaces

Three Hot Peppers
Three Hot Peppers

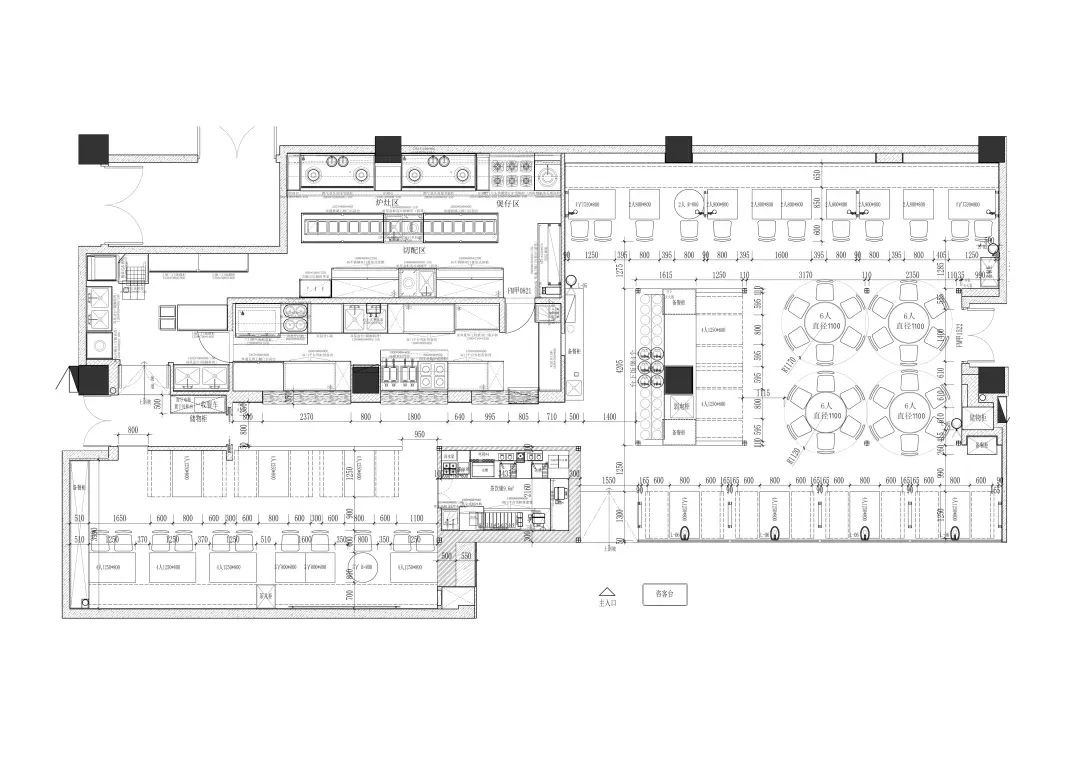
2D floor plan of a modern restaurant with open and enclosed spaces, clean lines, and minimalistic elements, featuring white materials and natural light

Modern Restaurant Floor Plan with Open Spaces

floor plan

Tags

restaurantmoderncontemporaryopen-planminimalistwhite

Modern Restaurant Floor Plan with Open Spaces

floor plan

Tags

restaurantmoderncontemporaryopen-planminimalistwhite

About this design

2D floor plan of a modern restaurant with open and enclosed spaces, clean lines, and minimalistic elements, featuring white materials and natural light

Style
floor plan

Related floor plan designs

  • Black and white floor plan of a traditional house with clear divisions between rooms and classic design elementsTraditional House Floor Plan with Classic Layout
  • 2D floor plan of a commercial dining space with multiple tables and chairs, labeled measurements and lineworkCommercial Dining Space with Multiple Tables
  • 2D floor plan of a modern house with labeled rooms, concrete, and wood, featuring neutral tones and natural light from windowsModern Residential Floor Plan with Concrete and Wood
  • 2D floor plan of a modern house with kitchen dining living and bedroom areas, including chairs potted plants and a sinkModern Home with Kitchen Dining Living and Bedroom
  • Black and white floor plan of a modern hotel with clean lines, minimal decoration, and well-lit spacesModern Hotel Floor Plan with Clean Lines
  • 2D floor plan of a minimalist home with various rooms and their connectionsMinimalist Home Floor Plan
  • 2D floor plan of a modern office building with various rooms and spaces, including a lobby, dining area, and multiple bedrooms, presented in a clean and organized manner with white materials and natural lightingModern Office Building Floor Plan
  • Floor plan of a modern residential interior design showing all rooms and layout.Modern Residential Design Plan

Modern Restaurant Floor Plan with Open Spaces

Three Hot Peppers

Three Hot Peppers

2D floor plan of a modern restaurant with open and enclosed spaces, clean lines, and minimalistic elements, featuring white materials and natural light

Modern Restaurant Floor Plan with Open Spaces

floor plan

Tags

restaurantmoderncontemporaryopen-planminimalistwhite

Modern Restaurant Floor Plan with Open Spaces

floor plan

Tags

restaurantmoderncontemporaryopen-planminimalistwhite

About this design

2D floor plan of a modern restaurant with open and enclosed spaces, clean lines, and minimalistic elements, featuring white materials and natural light

Style
floor plan

Related floor plan designs

  • Black and white floor plan of a traditional house with clear divisions between rooms and classic design elementsTraditional House Floor Plan with Classic Layout
  • 2D floor plan of a commercial dining space with multiple tables and chairs, labeled measurements and lineworkCommercial Dining Space with Multiple Tables
  • 2D floor plan of a modern house with labeled rooms, concrete, and wood, featuring neutral tones and natural light from windowsModern Residential Floor Plan with Concrete and Wood
  • 2D floor plan of a modern house with kitchen dining living and bedroom areas, including chairs potted plants and a sinkModern Home with Kitchen Dining Living and Bedroom
  • Black and white floor plan of a modern hotel with clean lines, minimal decoration, and well-lit spacesModern Hotel Floor Plan with Clean Lines
  • 2D floor plan of a minimalist home with various rooms and their connectionsMinimalist Home Floor Plan
  • 2D floor plan of a modern office building with various rooms and spaces, including a lobby, dining area, and multiple bedrooms, presented in a clean and organized manner with white materials and natural lightingModern Office Building Floor Plan
  • Floor plan of a modern residential interior design showing all rooms and layout.Modern Residential Design Plan