FeelDesign LogoFeelDesign

Modern Restaurant Floor Plan with White Surfaces

Shanxi Xinzhou Malun Tea Garden
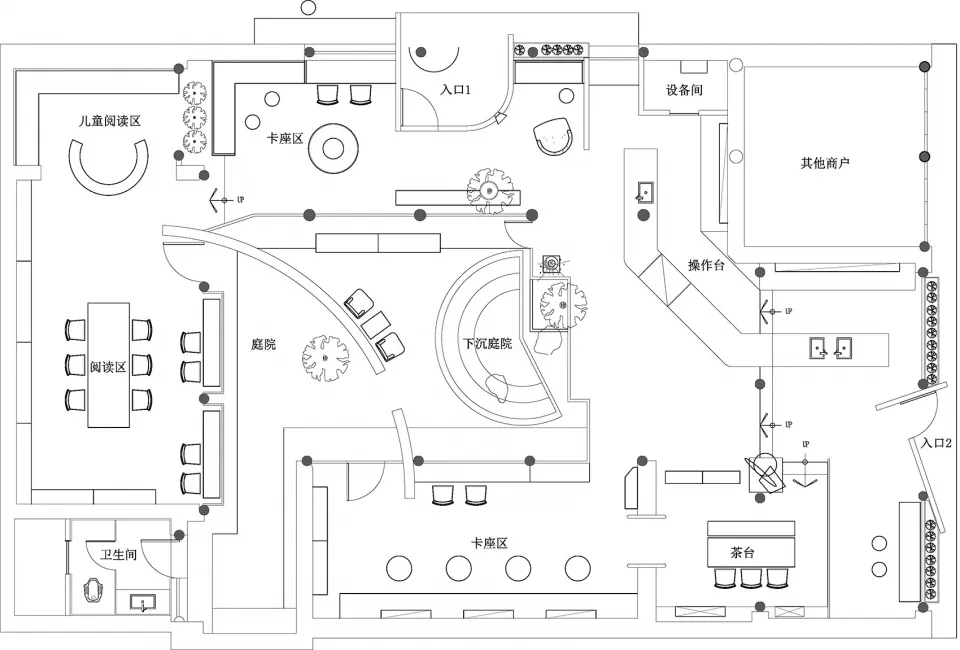
Shanxi Xinzhou Malun Tea Garden

2D floor plan of a modern restaurant with various rooms, including dining areas, kitchens, and restrooms, featuring white surfaces and clean lines

Modern Restaurant Floor Plan with White Surfaces

floor plan

Tags

restaurantmoderncontemporarywhitebrightairy

Modern Restaurant Floor Plan with White Surfaces

floor plan

Tags

restaurantmoderncontemporarywhitebrightairy

About this design

2D floor plan of a modern restaurant with various rooms, including dining areas, kitchens, and restrooms, featuring white surfaces and clean lines

Style
floor plan

Related floor plan designs

  • Architectural drawing of a house with a floor plan layout, furniture, trees, and a deck, showcasing different rooms and a living areaModern House Floor Plan with Outdoor Space
  • 2D floor plan of a modern restaurant with labeled rooms and spaces, featuring clean lines and minimalist designModern Restaurant Floor Plan
  • 2D floor plan with various rooms and linework, no distinct materials or colors visibleSimple Functional Building Floor Plan
  • Architectural drawing of a modern home with multiple rooms, kitchen area, and people presentModern Functional Home with Multiple Rooms
  • 2D floor plan with modern architecture, featuring open areas, smaller rooms, and concrete floors and wallsModern Open Floor Plan with Concrete Features
  • Black and white floor plan of a house with various rooms, open spaces, and enclosed areasClassic House Floor Plan with Open Layout
  • A modern commercial space with white walls and floors, featuring various rooms and spaces in a clean and minimalistic designModern Commercial Space with White Walls
  • 2D floor plan of a modern building with multiple rooms and spaces, featuring concrete floors and walls, and a bright and open atmosphereModern Mixed-Use Space with Concrete Floors

Modern Restaurant Floor Plan with White Surfaces

Shanxi Xinzhou Malun Tea Garden

Shanxi Xinzhou Malun Tea Garden

2D floor plan of a modern restaurant with various rooms, including dining areas, kitchens, and restrooms, featuring white surfaces and clean lines

Modern Restaurant Floor Plan with White Surfaces

floor plan

Tags

restaurantmoderncontemporarywhitebrightairy

Modern Restaurant Floor Plan with White Surfaces

floor plan

Tags

restaurantmoderncontemporarywhitebrightairy

About this design

2D floor plan of a modern restaurant with various rooms, including dining areas, kitchens, and restrooms, featuring white surfaces and clean lines

Style
floor plan

Related floor plan designs

  • Architectural drawing of a house with a floor plan layout, furniture, trees, and a deck, showcasing different rooms and a living areaModern House Floor Plan with Outdoor Space
  • 2D floor plan of a modern restaurant with labeled rooms and spaces, featuring clean lines and minimalist designModern Restaurant Floor Plan
  • 2D floor plan with various rooms and linework, no distinct materials or colors visibleSimple Functional Building Floor Plan
  • Architectural drawing of a modern home with multiple rooms, kitchen area, and people presentModern Functional Home with Multiple Rooms
  • 2D floor plan with modern architecture, featuring open areas, smaller rooms, and concrete floors and wallsModern Open Floor Plan with Concrete Features
  • Black and white floor plan of a house with various rooms, open spaces, and enclosed areasClassic House Floor Plan with Open Layout
  • A modern commercial space with white walls and floors, featuring various rooms and spaces in a clean and minimalistic designModern Commercial Space with White Walls
  • 2D floor plan of a modern building with multiple rooms and spaces, featuring concrete floors and walls, and a bright and open atmosphereModern Mixed-Use Space with Concrete Floors