FeelDesign LogoFeelDesign

Modern Restaurant Floor Plan with Wood Accents

Q

Qingdao Tianfu Old Mama Hot Pot Restaurant
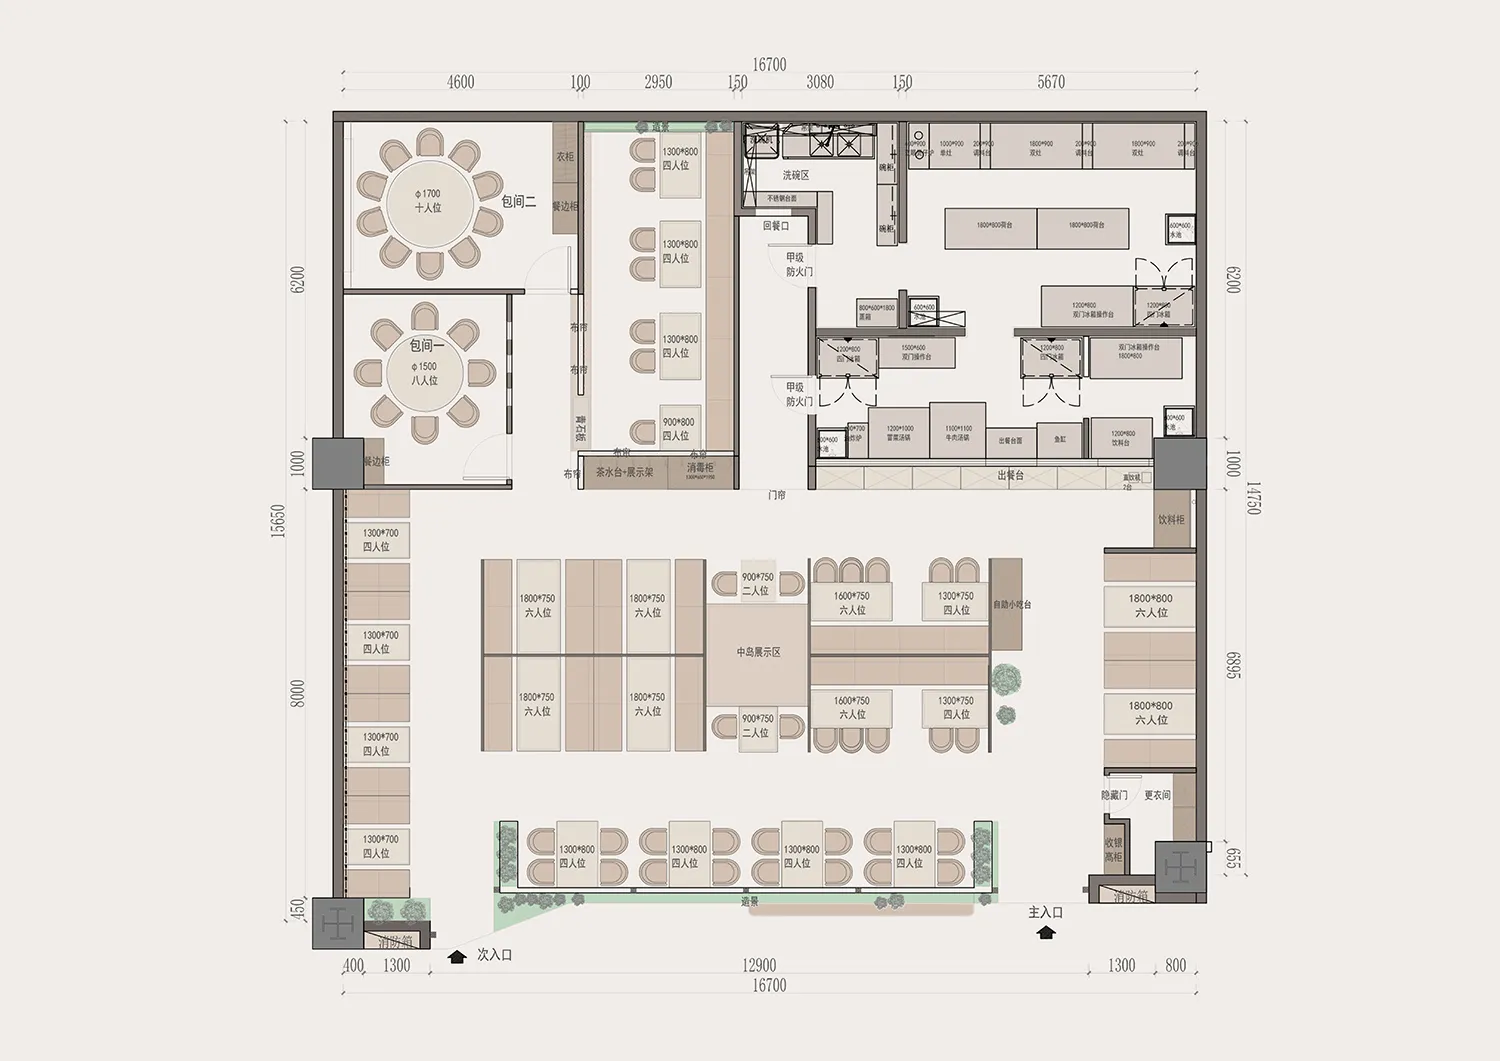
2D top-down floor plan of a modern restaurant with wood construction, dining tables, and natural light from windows

Modern Restaurant Floor Plan with Wood Accents

floor plan

Tags

restaurantmodernfloor-planwoodclean-linesminimalist

Modern Restaurant Floor Plan with Wood Accents

floor plan

Tags

restaurantmodernfloor-planwoodclean-linesminimalist

About this design

2D top-down floor plan of a modern restaurant with wood construction, dining tables, and natural light from windows

Style
floor plan

Related floor plan designs

  • 2D top-down schematic of a dirt room with earth tone colors and natural lightingSimple Dirt Room Floor Plan
  • 2D floor plan of a modern restaurant with a kitchen and dining area, featuring white and gray tones, linework, and labelsModern Restaurant Floor Plan with Kitchen and Dining Area
  • Black and white floor plan of a large room with a spiral staircase, furniture, and lineworkClassic Living Space with Spiral Staircase
  • Clean and organized floor plan with modern design, white materials, and natural lightingModern Two-Story Building Floor Plan
  • Black and white floor plan of a living room and kitchen with a couch, dining table, sink, and refrigerator, featuring natural lighting and a minimalist styleClassic Living Room Kitchen Floor Plan
  • Two-story residential floor plan with modern design, white walls, and natural light from windowsModern Residential Floor Plan with White Walls
  • Black and white 2D floor plan of a house with room outlines, labels, measurements, and symbolsMinimalist Residential Floor Plan
  • 2D floor plan of a large open area with clean lines, minimal decoration, and dim lightingModern Industrial Space with Concrete and Steel

Modern Restaurant Floor Plan with Wood Accents

Q

Qingdao Tianfu Old Mama Hot Pot Restaurant

2D top-down floor plan of a modern restaurant with wood construction, dining tables, and natural light from windows

Modern Restaurant Floor Plan with Wood Accents

floor plan

Tags

restaurantmodernfloor-planwoodclean-linesminimalist

Modern Restaurant Floor Plan with Wood Accents

floor plan

Tags

restaurantmodernfloor-planwoodclean-linesminimalist

About this design

2D top-down floor plan of a modern restaurant with wood construction, dining tables, and natural light from windows

Style
floor plan

Related floor plan designs

  • 2D top-down schematic of a dirt room with earth tone colors and natural lightingSimple Dirt Room Floor Plan
  • 2D floor plan of a modern restaurant with a kitchen and dining area, featuring white and gray tones, linework, and labelsModern Restaurant Floor Plan with Kitchen and Dining Area
  • Black and white floor plan of a large room with a spiral staircase, furniture, and lineworkClassic Living Space with Spiral Staircase
  • Clean and organized floor plan with modern design, white materials, and natural lightingModern Two-Story Building Floor Plan
  • Black and white floor plan of a living room and kitchen with a couch, dining table, sink, and refrigerator, featuring natural lighting and a minimalist styleClassic Living Room Kitchen Floor Plan
  • Two-story residential floor plan with modern design, white walls, and natural light from windowsModern Residential Floor Plan with White Walls
  • Black and white 2D floor plan of a house with room outlines, labels, measurements, and symbolsMinimalist Residential Floor Plan
  • 2D floor plan of a large open area with clean lines, minimal decoration, and dim lightingModern Industrial Space with Concrete and Steel