FeelDesign LogoFeelDesign

Modern Round Building Floor Plan

Umbrella House by the Waterfall in Lin'an, Zhejiang
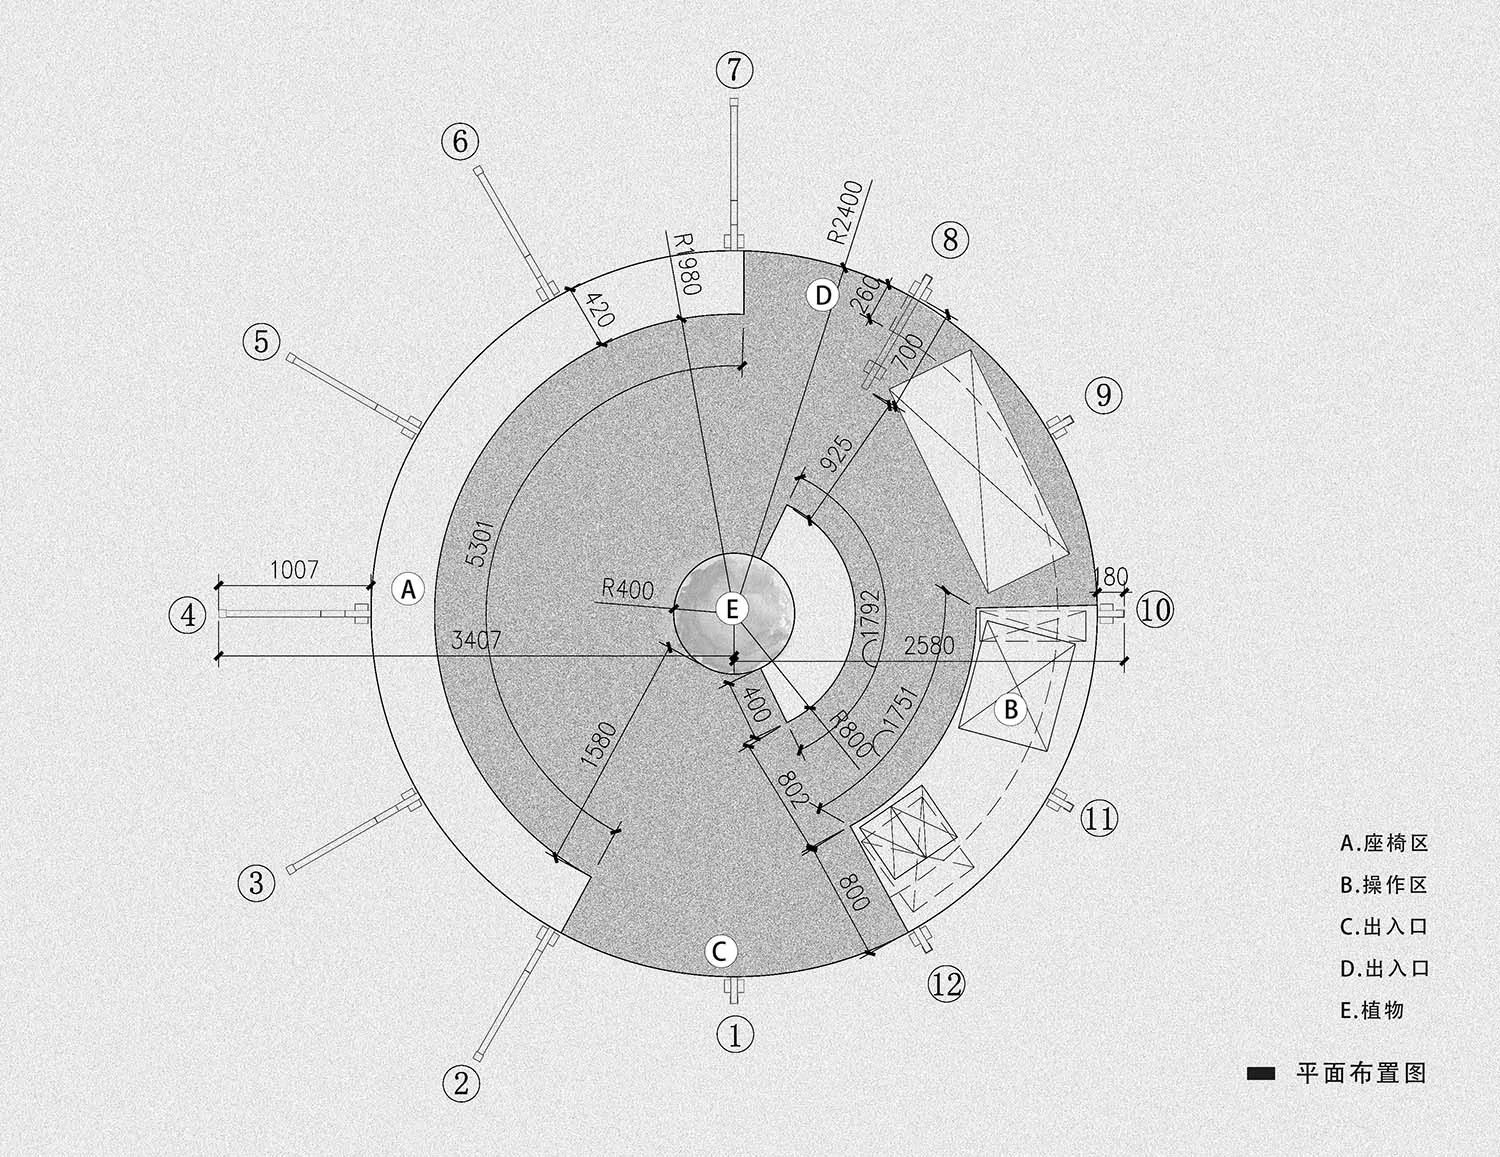
Umbrella House by the Waterfall in Lin'an, Zhejiang

Detailed modern floor plan of a circular structure with measurements and angles, featuring a functional and practical design

Modern Round Building Floor Plan

floor plan · architecture

Tags

modernroundfunctionalpracticalblueprintschematic

Modern Round Building Floor Plan

floor plan · architecture

Tags

modernroundfunctionalpracticalblueprintschematic

About this design

Detailed modern floor plan of a circular structure with measurements and angles, featuring a functional and practical design

Style
floor plan
Subject
architecture

Related floor plan designs

  • Black and white floor plan of a multi-level building with stairs connecting different floorsMulti-Level Building Floor Plan
  • A modern restaurant floor plan featuring wood and concrete materials, with clear room outlines, labels, and measurementsModern Restaurant Floor Plan with Wood and Concrete
  • Black and white drawing of a floor plan featuring a snake, skull, wine glass, cup, vase, and clock in a mix of indoor and outdoor elementsWhimsical Mixed-Style Floor Plan with Artistic Elements
  • 2D floor plan of a modern restaurant with various rooms, seating arrangements, entrances, and exitsModern Restaurant Floor Plan
  • 2D floor plan of a living space with walls, doors, windows, furniture, and labels indicating room layout and measurementsOpen Plan Living Space with Dining and Kitchen
  • 2D schematic diagram of a modern indoor space with a red structure in the center, featuring clean lines, minimalistic design, and neutral tonesModern Indoor Space with Red Structure
  • Black and white floor plan of a hotel or office complex with various rooms, including a lobby, sitting area, and service areaClassic Hotel or Office Complex Floor Plan
  • 2D floor plan of a modern office space with dining area, kitchen, hallway, and restroom, featuring clean lines and minimalistic elementsModern Office Space Floor Plan

Modern Round Building Floor Plan

Umbrella House by the Waterfall in Lin'an, Zhejiang

Umbrella House by the Waterfall in Lin'an, Zhejiang

Detailed modern floor plan of a circular structure with measurements and angles, featuring a functional and practical design

Modern Round Building Floor Plan

floor plan · architecture

Tags

modernroundfunctionalpracticalblueprintschematic

Modern Round Building Floor Plan

floor plan · architecture

Tags

modernroundfunctionalpracticalblueprintschematic

About this design

Detailed modern floor plan of a circular structure with measurements and angles, featuring a functional and practical design

Style
floor plan
Subject
architecture

Related floor plan designs

  • Black and white floor plan of a multi-level building with stairs connecting different floorsMulti-Level Building Floor Plan
  • A modern restaurant floor plan featuring wood and concrete materials, with clear room outlines, labels, and measurementsModern Restaurant Floor Plan with Wood and Concrete
  • Black and white drawing of a floor plan featuring a snake, skull, wine glass, cup, vase, and clock in a mix of indoor and outdoor elementsWhimsical Mixed-Style Floor Plan with Artistic Elements
  • 2D floor plan of a modern restaurant with various rooms, seating arrangements, entrances, and exitsModern Restaurant Floor Plan
  • 2D floor plan of a living space with walls, doors, windows, furniture, and labels indicating room layout and measurementsOpen Plan Living Space with Dining and Kitchen
  • 2D schematic diagram of a modern indoor space with a red structure in the center, featuring clean lines, minimalistic design, and neutral tonesModern Indoor Space with Red Structure
  • Black and white floor plan of a hotel or office complex with various rooms, including a lobby, sitting area, and service areaClassic Hotel or Office Complex Floor Plan
  • 2D floor plan of a modern office space with dining area, kitchen, hallway, and restroom, featuring clean lines and minimalistic elementsModern Office Space Floor Plan