FeelDesign LogoFeelDesign

Modern Social Space Floor Plan

260㎡, Suzhou NUTSPACE Nut Space
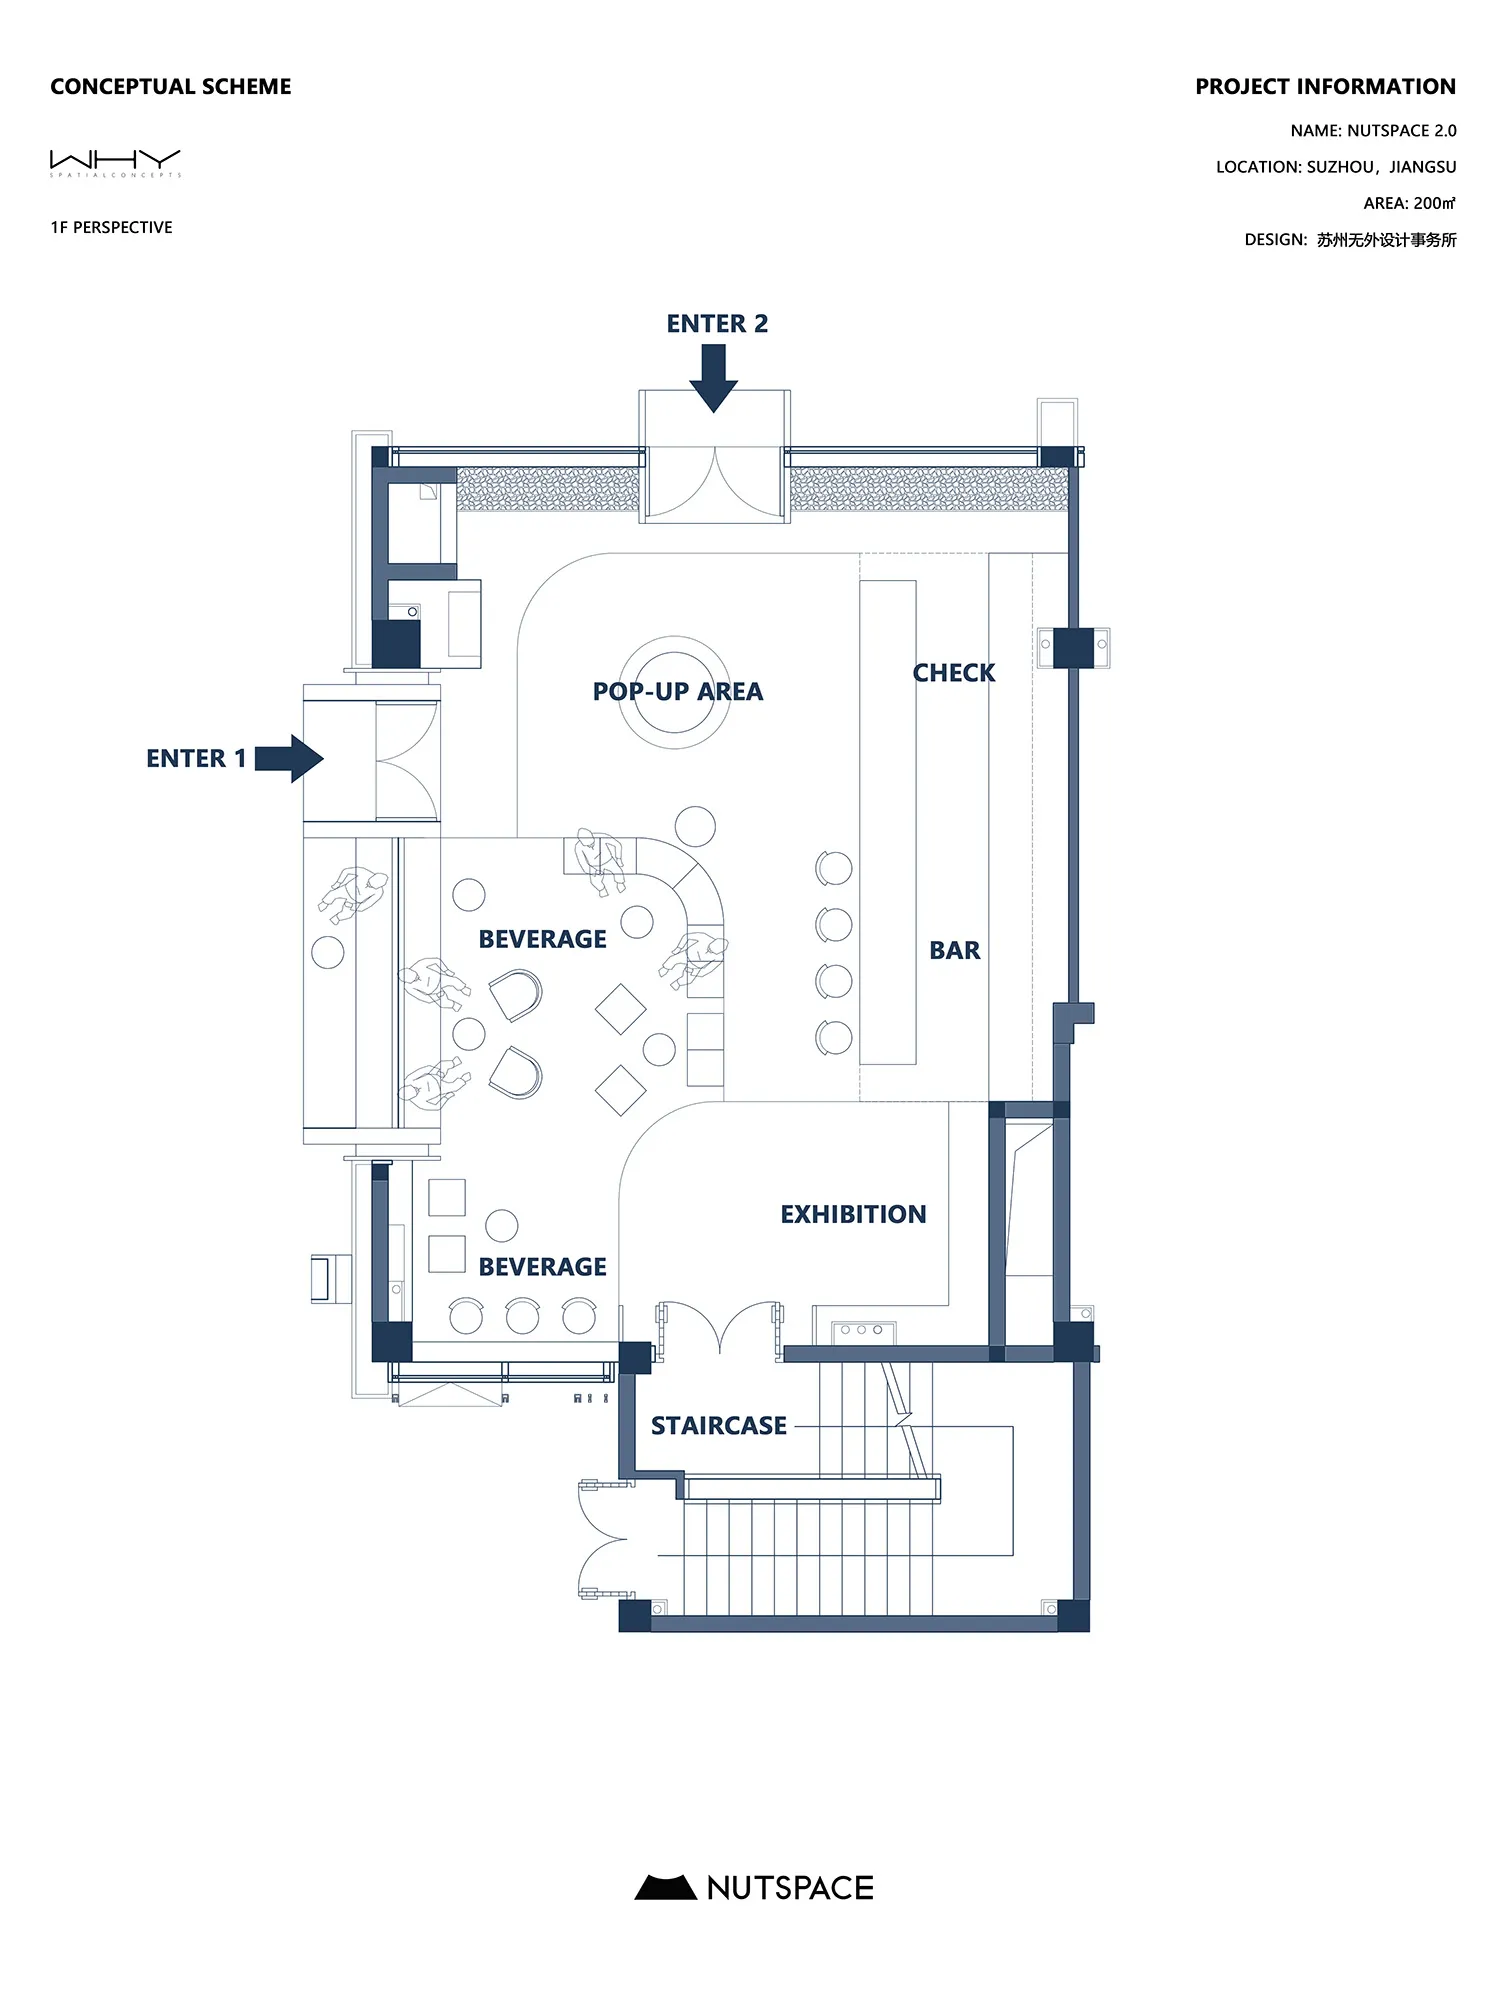
260㎡, Suzhou NUTSPACE Nut Space

2D floor plan of a modern building with a bar, lounge, and dining area, featuring a blue and white color scheme and various rooms

Modern Social Space Floor Plan

floor plan

Modern Social Space Floor Plan

Tags

floor-planmodernsocial-spacebluewhiteentertainment

Modern Social Space Floor Plan

floor plan

Modern Social Space Floor Plan

Tags

floor-planmodernsocial-spacebluewhiteentertainment

About this design

2D floor plan of a modern building with a bar, lounge, and dining area, featuring a blue and white color scheme and various rooms

Style
floor plan

Related floor plan designs

  • White and black floor plan of a modern building featuring a lounge area, bar, and dining room with clear labels and measurementsModern Social Space with Lounge Bar and Dining
  • 2D floor plan of a modern storage facility with multiple rooms lined up in a row, featuring white linework and labels, emphasizing vertical lines and depthModern Storage Facility Floor Plan
  • A rendered image of a modern studio apartment floor plan, showcasing spacious living spaces and contemporary design elements.Modern Studio Apartment Rendering
  • 2D floor plan of a modern building with a swimming pool area, clean lines, and minimalistic design elementsModern Swimming Pool Floor Plan
  • 2D floor plan of a house with modern and traditional design elements, featuring various rooms and well-lit spacesModern Traditional Home Floor Plan
  • 2D floor plan of a house with modern and traditional design elements, well-lit with natural and artificial lightModern Traditional House Floor Plan
  • 2D floor plan of a modern building with two levels, featuring a dining area, lounge, and kitchen, with dimensions, layout, and arrangement of spacesModern Two-Level Building Floor Plan
  • Clean and organized floor plan with modern design, white materials, and natural lightingModern Two-Story Building Floor Plan