FeelDesign LogoFeelDesign

Modern Urban Complex with Concrete and Glass

S

Shanghai Xintiandi Dongtai Li Shopping Center
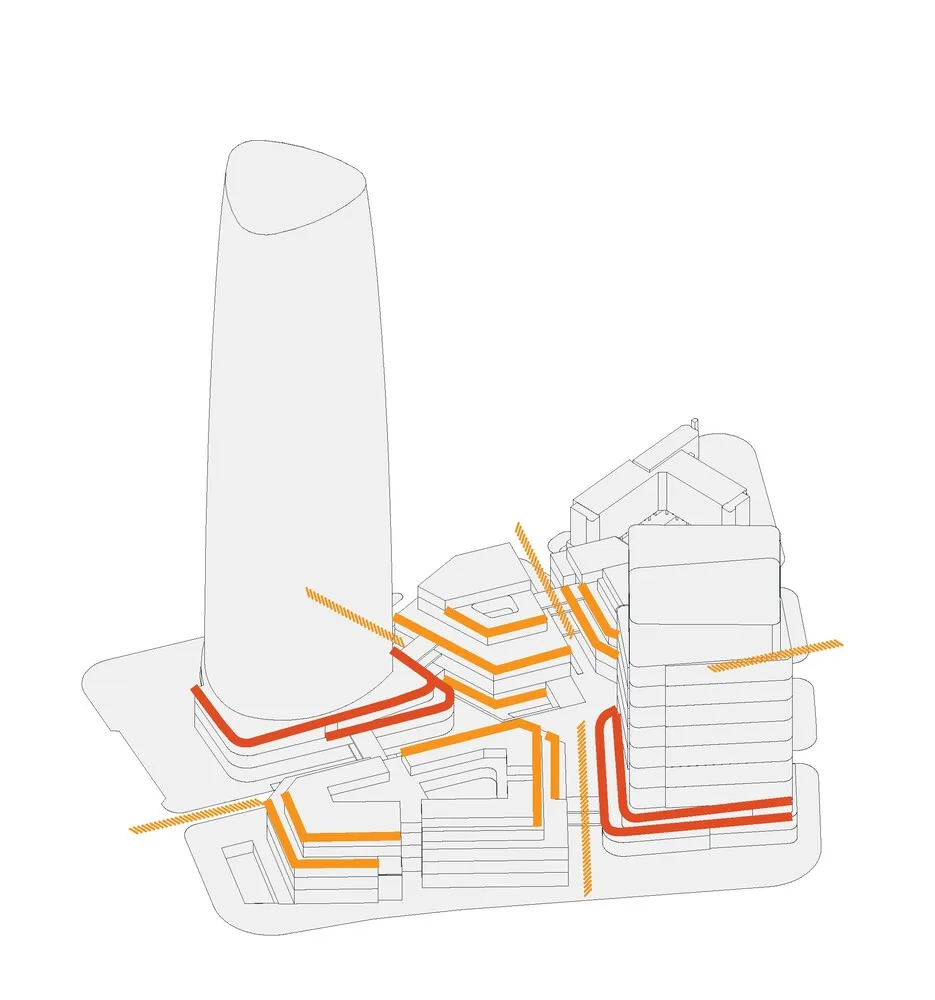
Detailed modern building plan with concrete and glass materials, featuring a large tower and smaller surrounding buildings, with natural lighting and urban sophistication

Modern Urban Complex with Concrete and Glass

floor plan

Tags

modernurbancomplexconcreteglasssophisticatedarchitectural

Modern Urban Complex with Concrete and Glass

floor plan

Tags

modernurbancomplexconcreteglasssophisticatedarchitectural

About this design

Detailed modern building plan with concrete and glass materials, featuring a large tower and smaller surrounding buildings, with natural lighting and urban sophistication

Style
floor plan

Related floor plan designs

  • Black and white architectural floor plan of a circular theater featuring a central round stage surrounded by tiered curved seating rows and four corner entrance areas.Technical blueprint showcasing a unique circular performance venue with concentric seating arrangement.
  • Black and white architectural floor plans for a three-story mixed-use building, displaying 1F, 2F and 3F layouts with outdoor seating, kitchen, courtyard, bar, and leisure areas.Complete architectural blueprint showing the spatial organization across three floors of a versatile commercial-residential building.
  • Modern commercial space with clean lines, concrete and glass materials, and overhead lightingCommercial Space with Modern Design
  • Black and white floor plan of a modern building with clean lines, minimal ornamentation, and clear visibility of room dimensions and layoutModern Building Floor Plan with Concrete and Steel
  • A detailed 2D architectural drawing of a modern residential interior with concrete elements.Modern Residential Concrete Floor Plan
  • 2D floor plan of a modern house with dining area, kitchen, and multiple rooms, featuring linework, labels, and measurementsModern Open-Plan House Layout
  • 2D floor plan of a modern building with various rooms and spaces, featuring linework, labels, and measurementsModern Multi-Room Floor Plan
  • A 2D floor plan of a small white building with clean lines and minimal decoration on a black backgroundSimple White Building Floor Plan

Modern Urban Complex with Concrete and Glass

S

Shanghai Xintiandi Dongtai Li Shopping Center

Detailed modern building plan with concrete and glass materials, featuring a large tower and smaller surrounding buildings, with natural lighting and urban sophistication

Modern Urban Complex with Concrete and Glass

floor plan

Tags

modernurbancomplexconcreteglasssophisticatedarchitectural

Modern Urban Complex with Concrete and Glass

floor plan

Tags

modernurbancomplexconcreteglasssophisticatedarchitectural

About this design

Detailed modern building plan with concrete and glass materials, featuring a large tower and smaller surrounding buildings, with natural lighting and urban sophistication

Style
floor plan

Related floor plan designs

  • Black and white architectural floor plan of a circular theater featuring a central round stage surrounded by tiered curved seating rows and four corner entrance areas.Technical blueprint showcasing a unique circular performance venue with concentric seating arrangement.
  • Black and white architectural floor plans for a three-story mixed-use building, displaying 1F, 2F and 3F layouts with outdoor seating, kitchen, courtyard, bar, and leisure areas.Complete architectural blueprint showing the spatial organization across three floors of a versatile commercial-residential building.
  • Modern commercial space with clean lines, concrete and glass materials, and overhead lightingCommercial Space with Modern Design
  • Black and white floor plan of a modern building with clean lines, minimal ornamentation, and clear visibility of room dimensions and layoutModern Building Floor Plan with Concrete and Steel
  • A detailed 2D architectural drawing of a modern residential interior with concrete elements.Modern Residential Concrete Floor Plan
  • 2D floor plan of a modern house with dining area, kitchen, and multiple rooms, featuring linework, labels, and measurementsModern Open-Plan House Layout
  • 2D floor plan of a modern building with various rooms and spaces, featuring linework, labels, and measurementsModern Multi-Room Floor Plan
  • A 2D floor plan of a small white building with clean lines and minimal decoration on a black backgroundSimple White Building Floor Plan