Multi-Level Office Floor Plan with Elevators and Conference Areas
Hangzhou Jio Village · Twenty-Eight Lane Restaurant
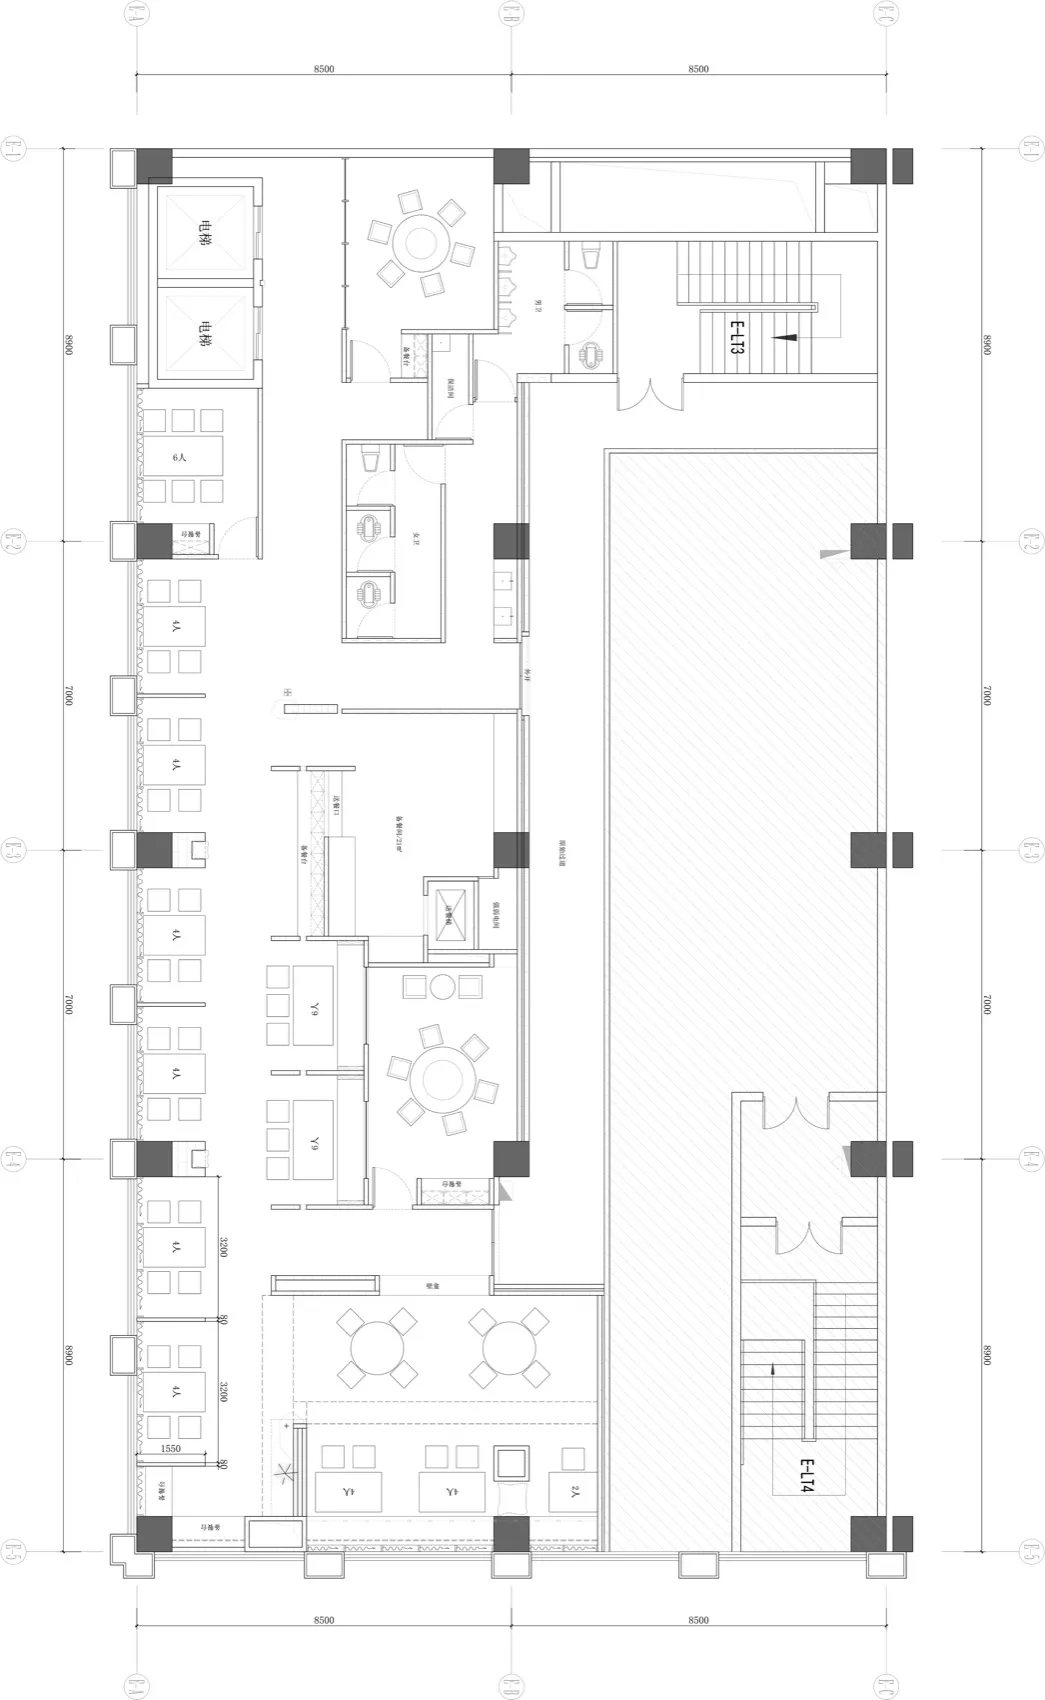
Multi-Level Office Floor Plan with Elevators and Conference Areas
floor plan · architectural drawing · office building
Comprehensive architectural blueprint showing vertical office layout across multiple floors with distinct functional zones.
Multi-Level Office Floor Plan with Elevators and Conference Areas
floor plan · architectural drawing · office building
Comprehensive architectural blueprint showing vertical office layout across multiple floors with distinct functional zones.
About this design
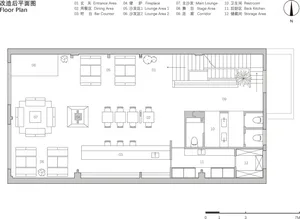
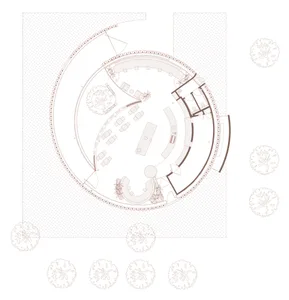
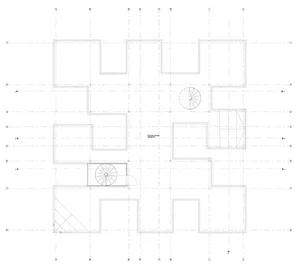
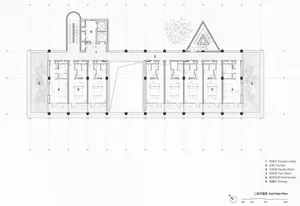
This detailed architectural floor plan reveals a multi-level contemporary office building characterized by a clean, monochromatic technical palette of black lines on white. The spatial layout is organized vertically with clear functional separation: upper floors contain elevator lobbies, large conference rooms labeled 'Y9' and 'Y10', open discussion areas with round tables, and pantry facilities. Lower levels feature additional meeting rooms, a spacious open area with diagonal hatching indicating a possible atrium or double-height space, and dedicated zones marked 'E-L13' and 'E-L14' for vertical circulation via staircases. The design emphasizes efficient circulation with multiple elevator cores on the left and strategic placement of support spaces. Natural light appears to penetrate through the large open areas, creating a bright and professional atmosphere suitable for corporate headquarters, design studios, or tech companies requiring both collaborative and private workspaces. The technical drawing style uses precise line weights and standardized architectural symbols to communicate complex spatial relationships across floors.
- Style
- floor plan
- Materials
- architectural drawing
- Subject
- office building
Palette
How to get this look
- Use precise CAD software with standardized architectural line weights and symbols for clarity
- Organize floor plans with clear functional zoning and consistent labeling across levels
- Incorporate multiple vertical circulation cores including elevators and fire escape stairs
- Create large open collaboration zones with round tables alongside private meeting rooms