FeelDesign LogoFeelDesign

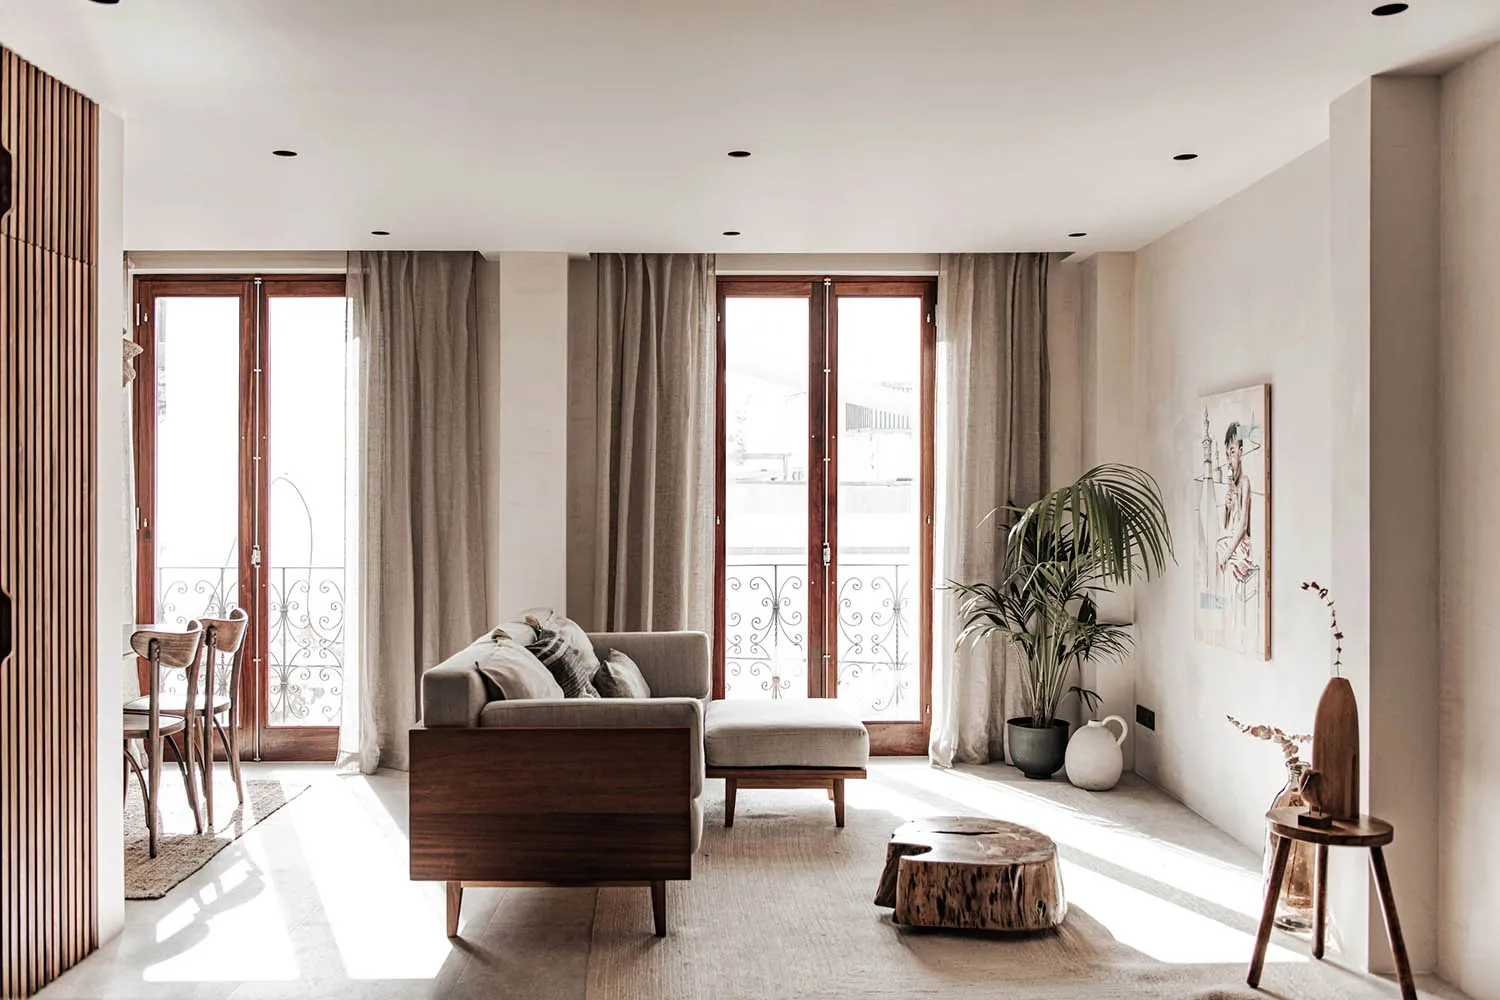
Neutral-Tone Living Room

Industrial Floor Plan Design
Industrial Floor Plan Design

Modern living room with neutral-toned decor and furniture.

Neutral-Tone Living Room

modern interior · neutral tones · living room

A serene and contemporary living room environment featuring neutral-toned decor and furniture, offering a comfortable space for relaxation and entertainment.

Tags

modern-interiorneutral-tonesliving-roomsoft-lightingminimalist

About this design

Modern living room with neutral-toned decor and furniture.

Style
modern interior
Materials
neutral tones
Subject
living room

Related modern interior designs

  • Exterior night view looking through large glass doors into a modern living room featuring a white sofa, textured stone wall, and warm ambient lighting.Nighttime Living Room with Stone Wall and White Sofa
  • Modern minimalist hallway featuring a large curved oak wood ceiling detail, white walls, and a person walking toward a brightly lit room in the distance.Oak Canopy Hallway with Sculptural Skylight
  • Modern minimalist hallway featuring large oak wood panels, white marble floor, high ceiling with recessed lighting, and a narrow vertical opening revealing a hidden passage.Oak Hallway with Marble Floor and Hidden Passage
  • Close-up view of a textured ochre plaster wall next to a blue-framed glass panel, with abstract concrete sculptures and geometric blue wall details in the background.Ochre Textured Wall with Concrete Sculptures
  • Modern minimalist reception hall featuring a glowing onyx counter, dark reflective floors, large glass walls overlooking a courtyard, and warm ambient lighting.Onyx Reception Hall with Warm Amber Glow
  • Modern open-plan living and dining area featuring a large indoor tree planted in a travertine boulder, stone kitchen island, wooden cabinetry, and a linear fireplace in the background.Open Living Dining with Indoor Tree and Travertine Island
  • Modern open-plan living and kitchen area with dark wood grain feature wall, concrete ceiling details, and a child playing on a rocking horse.Open Living Kitchen with Dramatic Wood Grain Feature Wall
  • Modern open-plan interior showing a dining area, kitchen, fireplace, wooden pendant light, and a treadmill facing a stone-walled courtyard with skylight.Open Living Space with Treadmill and Stone Courtyard