FeelDesign LogoFeelDesign

Oak Hallway with Marble Floor and Hidden Passage

S

Shanghai Yitai Garden - Huai Shan Wang Concept Showroom
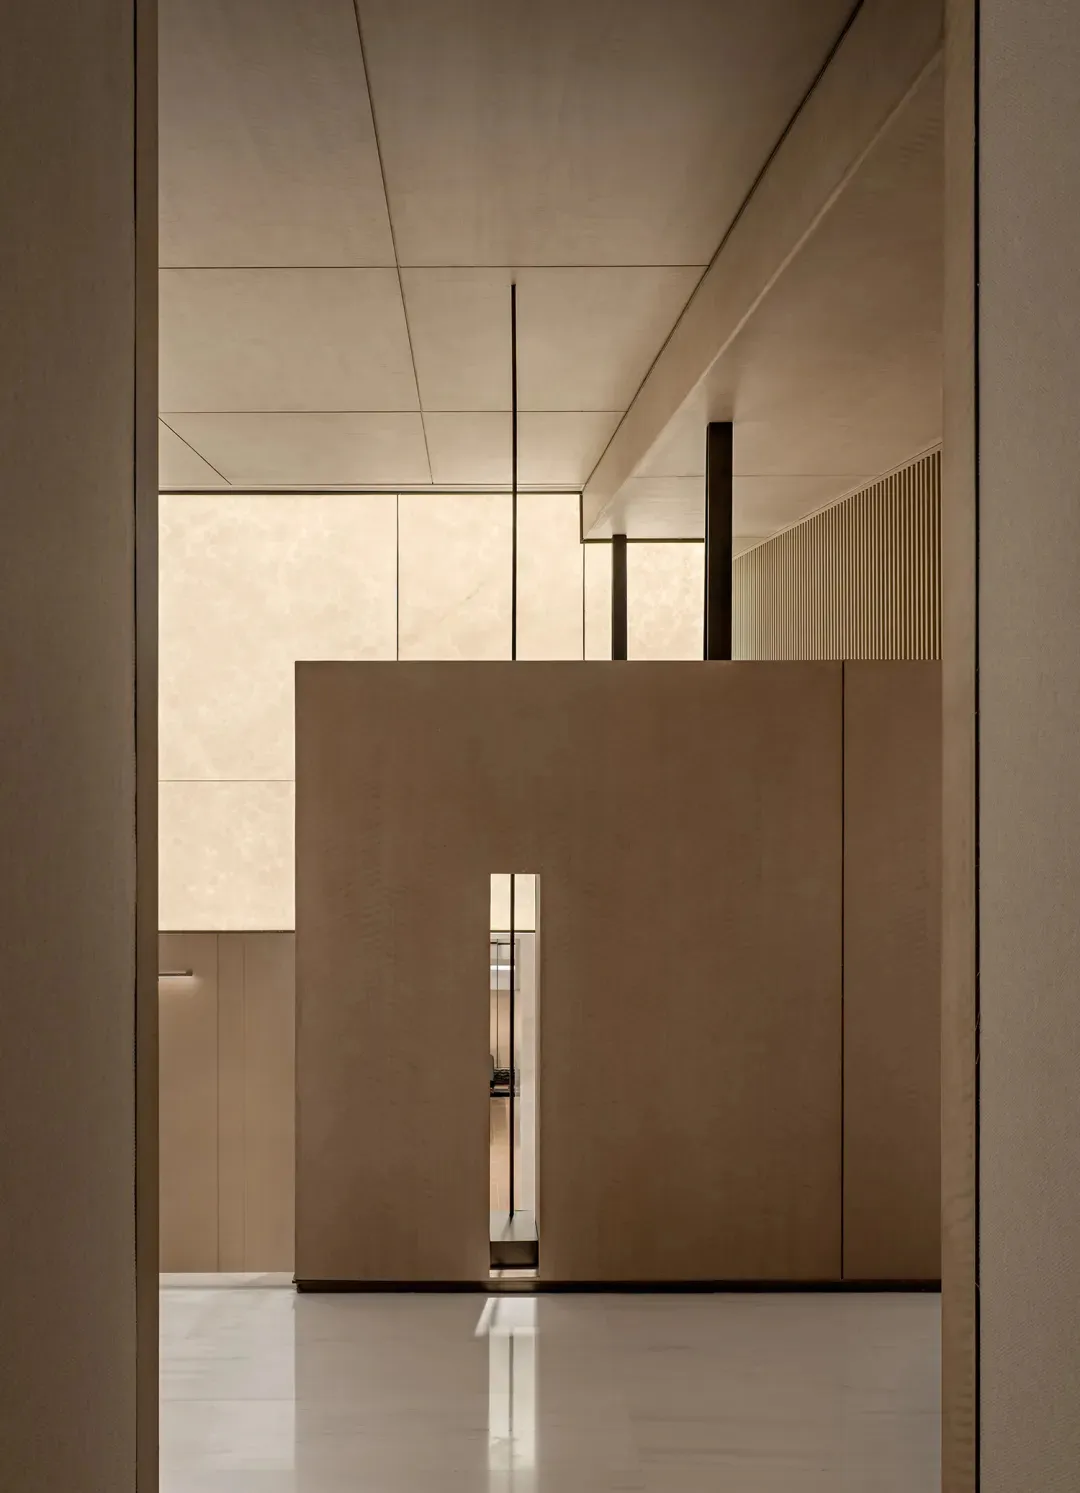
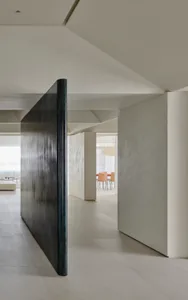
Modern minimalist hallway featuring large oak wood panels, white marble floor, high ceiling with recessed lighting, and a narrow vertical opening revealing a hidden passage.

Oak Hallway with Marble Floor and Hidden Passage

modern interior · oak paneling · hallway

A serene architectural moment where warm oak volumes meet cool marble under soft natural light.

Tags

minimalist hallwayoak panelingmarble floormodern entrancearchitectural interior

Oak Hallway with Marble Floor and Hidden Passage

modern interior · oak paneling · hallway

A serene architectural moment where warm oak volumes meet cool marble under soft natural light.

Tags

minimalist hallwayoak panelingmarble floormodern entrancearchitectural interior

About this design

This sophisticated interior showcases a masterful use of warm oak paneling against a crisp white marble floor with subtle veining. The dominant palette is a refined neutral scheme of creamy beige, soft taupe, and luminous white. The spatial layout employs a dramatic sense of compression and release: a tall, narrow hallway is defined by massive oak volumes that create a sculptural partition, while a slender vertical opening offers a tantalizing glimpse into the space beyond. Linear pendant lighting and recessed ceiling details emphasize the clean architectural lines. The mood is calm, contemplative, and quietly luxurious. This design approach particularly suits those who appreciate minimalist architecture, Japanese-inspired spatial concepts, and high-end residential entrances or transitional corridors in contemporary homes.

Style
modern interior
Materials
oak paneling
Subject
hallway

Palette

brown #6B533F
orange #7B6751
gray #DFCEB7
#8C7C6E #8C7C6E

Related modern interior designs

  • Interior of a modern office with marble walls and concrete columns.Modern Office Space Marble Concrete
  • An interior design of a modern office space featuring glass walls and a sleek, contemporary design.Modern Office Space with Glass
  • Modern kitchen with wood cabinets, a white tile countertop, and a large white light fixtureModern Kitchen with Wood Cabinets and White Tile
  • Modern retail storefront with glass facade illuminated at nightModern Retail Storefront with Glass Facade
  • A modern kitchen with marble countertops and cabinets, featuring sleek appliances and a wine cabinet with illuminated shelves

Oak Hallway with Marble Floor and Hidden Passage

S

Shanghai Yitai Garden - Huai Shan Wang Concept Showroom

Modern minimalist hallway featuring large oak wood panels, white marble floor, high ceiling with recessed lighting, and a narrow vertical opening revealing a hidden passage.

Oak Hallway with Marble Floor and Hidden Passage

modern interior · oak paneling · hallway

A serene architectural moment where warm oak volumes meet cool marble under soft natural light.

Tags

minimalist hallwayoak panelingmarble floormodern entrancearchitectural interior

Oak Hallway with Marble Floor and Hidden Passage

modern interior · oak paneling · hallway

A serene architectural moment where warm oak volumes meet cool marble under soft natural light.

Tags

minimalist hallwayoak panelingmarble floormodern entrancearchitectural interior

About this design

This sophisticated interior showcases a masterful use of warm oak paneling against a crisp white marble floor with subtle veining. The dominant palette is a refined neutral scheme of creamy beige, soft taupe, and luminous white. The spatial layout employs a dramatic sense of compression and release: a tall, narrow hallway is defined by massive oak volumes that create a sculptural partition, while a slender vertical opening offers a tantalizing glimpse into the space beyond. Linear pendant lighting and recessed ceiling details emphasize the clean architectural lines. The mood is calm, contemplative, and quietly luxurious. This design approach particularly suits those who appreciate minimalist architecture, Japanese-inspired spatial concepts, and high-end residential entrances or transitional corridors in contemporary homes.

Style
modern interior
Materials
oak paneling
Subject
hallway

Palette

brown #6B533F
orange #7B6751
gray #DFCEB7
#8C7C6E #8C7C6E

Related modern interior designs

  • Interior of a modern office with marble walls and concrete columns.Modern Office Space Marble Concrete
  • An interior design of a modern office space featuring glass walls and a sleek, contemporary design.Modern Office Space with Glass
  • Modern kitchen with wood cabinets, a white tile countertop, and a large white light fixtureModern Kitchen with Wood Cabinets and White Tile
  • Modern retail storefront with glass facade illuminated at nightModern Retail Storefront with Glass Facade
  • A modern kitchen with marble countertops and cabinets, featuring sleek appliances and a wine cabinet with illuminated shelves
#4D3928 #4D3928

How to get this look

  • Use large-format oak veneer panels with vertical grain orientation to create visual height
  • Pair warm wood tones with cool white marble flooring for classic contrast
  • Incorporate hidden vertical openings or 'slits' to create visual intrigue between spaces
  • Keep the ceiling completely clean with recessed or linear pendant lighting only
  • Maintain a strictly neutral palette of beiges, taupes and whites for serenity
Modern Kitchen Marble
  • Modern hotel lobby with glass and metal design elements and red and blue lightingModern Hotel Lobby with Red and Blue Lighting
  • Modern hotel lobby with glass art installations and illuminated globeModern Hotel Interior with Glass Design
  • Modern office courtyard featuring concrete, glass, and rock elements.Modern Office Courtyard Concrete & Glass
  • #4D3928 #4D3928

    How to get this look

    • Use large-format oak veneer panels with vertical grain orientation to create visual height
    • Pair warm wood tones with cool white marble flooring for classic contrast
    • Incorporate hidden vertical openings or 'slits' to create visual intrigue between spaces
    • Keep the ceiling completely clean with recessed or linear pendant lighting only
    • Maintain a strictly neutral palette of beiges, taupes and whites for serenity
    Modern Kitchen Marble
  • Modern hotel lobby with glass and metal design elements and red and blue lightingModern Hotel Lobby with Red and Blue Lighting
  • Modern hotel lobby with glass art installations and illuminated globeModern Hotel Interior with Glass Design
  • Modern office courtyard featuring concrete, glass, and rock elements.Modern Office Courtyard Concrete & Glass