FeelDesign LogoFeelDesign

Onyx Reception Hall with Warm Amber Glow

S

Shaoxing Mianhua Kai Yue Zhenxuan Hotel
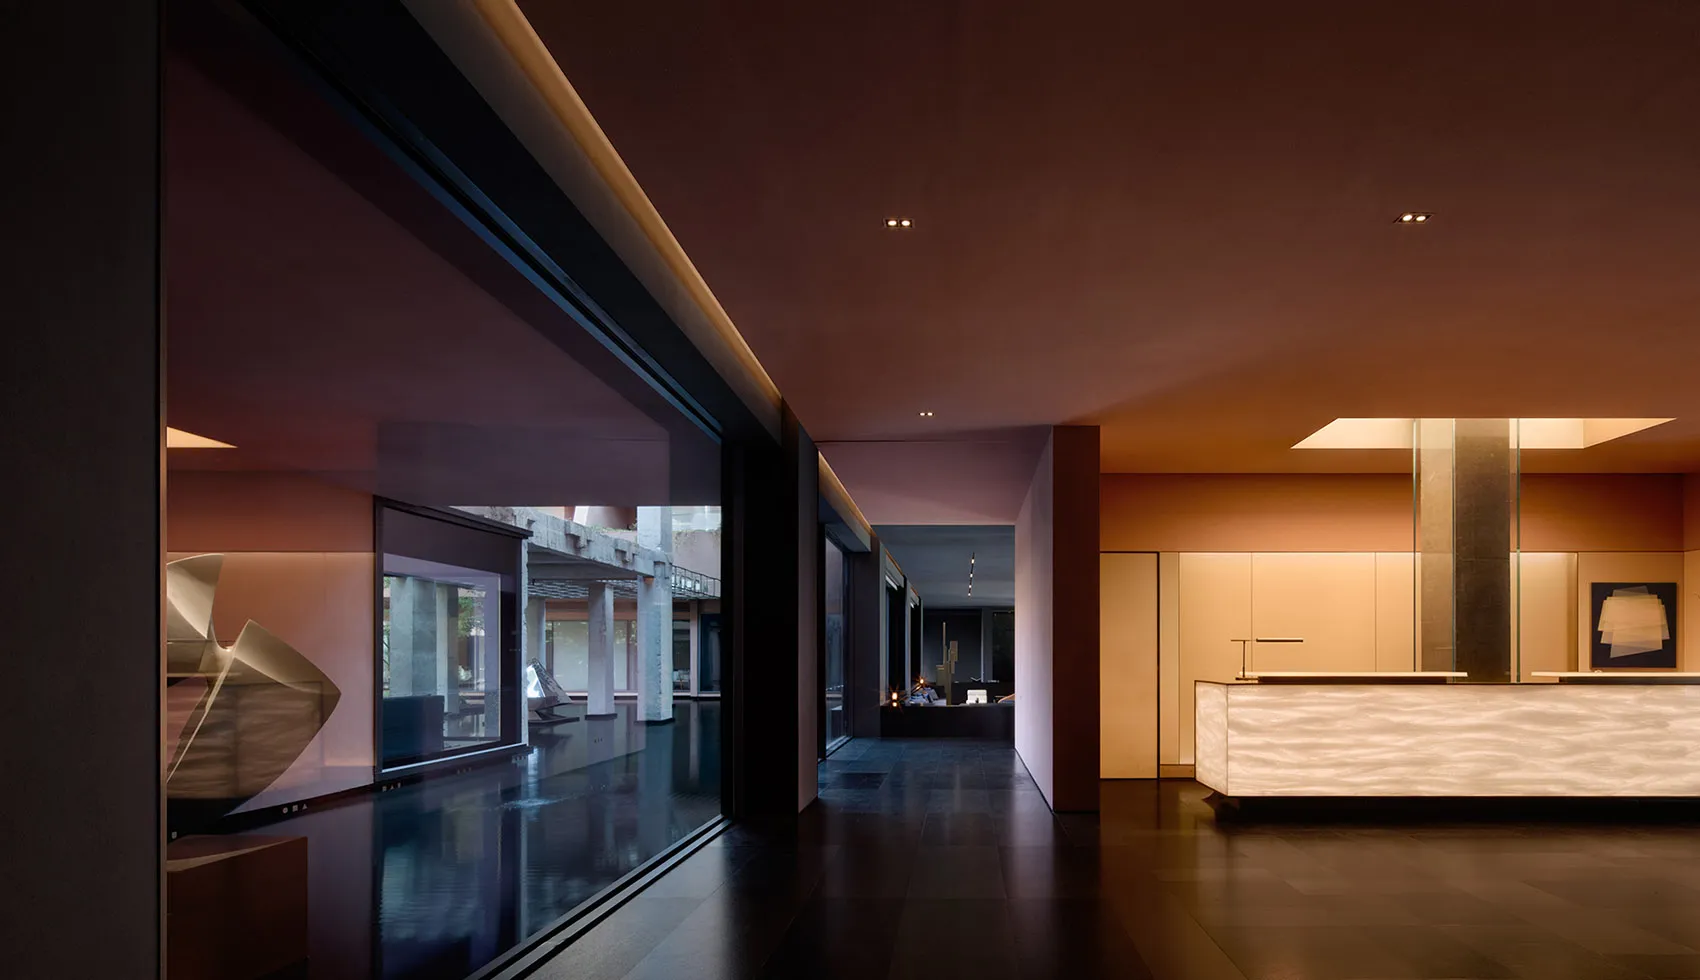
Modern minimalist reception hall featuring a glowing onyx counter, dark reflective floors, large glass walls overlooking a courtyard, and warm ambient lighting.

Onyx Reception Hall with Warm Amber Glow

modern interior · onyx · reception hall

A seamless fusion of stone, glass, and dramatic lighting creates a sophisticated arrival experience.

Tags

onyx reception deskmodern minimalist lobbywarm ambient lightingdark reflective flooringluxury corporate interior

About this design

This striking contemporary reception hall showcases a rich, warm color palette dominated by deep terracotta, amber, and chocolate brown tones. The hero element is a luminous backlit onyx reception desk with its signature rippling translucent texture, which casts a soft, inviting glow. The space employs highly polished dark stone flooring that mirrors the ceiling and lighting, effectively doubling the visual depth. Floor-to-ceiling glass walls reveal a serene courtyard with concrete architectural elements, blurring the boundary between interior and exterior. Recessed ceiling lights and hidden linear illumination create layered lighting that enhances the moody, luxurious atmosphere. The minimalist spatial layout emphasizes clean lines and material honesty, making this an ideal environment for high-end corporate headquarters, luxury hotels, or exclusive private residences seeking a sophisticated yet tranquil first impression.

Style
modern interior
Materials
onyx
Subject
reception hall

Palette

red #311B17
brown #6B402A
black #181C28

Related modern interior designs

  • Modern open-plan living and dining area featuring a large indoor tree planted in a travertine boulder, stone kitchen island, wooden cabinetry, and a linear fireplace in the background.Open Living Dining with Indoor Tree and Travertine Island
  • Modern open-plan living and kitchen area with dark wood grain feature wall, concrete ceiling details, and a child playing on a rocking horse.Open Living Kitchen with Dramatic Wood Grain Feature Wall
  • Modern open-plan interior showing a dining area, kitchen, fireplace, wooden pendant light, and a treadmill facing a stone-walled courtyard with skylight.Open Living Space with Treadmill and Stone Courtyard
  • Minimalist open-plan living and dining area featuring a large wood-paneled accent wall, white walls, and an integrated kitchen island under natural daylight.
orange #290F05
gray #D9A87F

How to get this look

  • Install a backlit onyx or alabaster slab as the main reception counter to create natural veining and warm ambient light
  • Use large-format dark polished porcelain or natural stone tiles on the floor to enhance reflection and visual depth
  • Layer recessed ceiling lights with hidden linear LED strips along architectural edges for sophisticated ambient illumination
  • Incorporate full-height glass walls to connect interior spaces with exterior courtyards or gardens
  • Maintain a restrained warm earth-tone palette of terracotta, amber, and deep brown to achieve a luxurious yet calming mood
Open Plan Living with Wood Panel Feature Wall
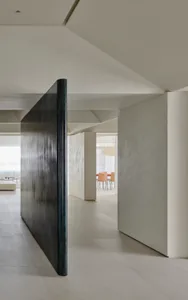
  • Modern minimalist interior featuring a tall patinated bronze pivot door leading to a bright open-plan living and dining area with neutral tones.Patinated Bronze Pivot Door in Serene Open-Plan Space
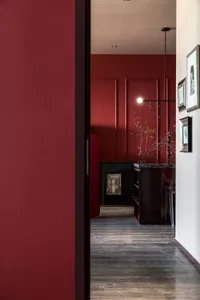
  • A modern dining room with red painted walls, a wooden floor, and white framed photos on the wall.Red Paint Dining Room Modern Interior
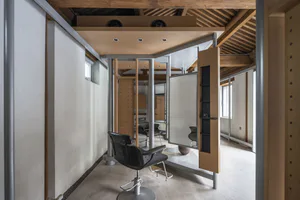
  • Modern black leather salon chair with chrome base positioned in a minimalist industrial interior featuring exposed wooden ceiling beams, concrete floors, and movable wooden partitions.Salon Chair in Industrial Loft with Exposed Timber Beams
  • Modern minimalist entryway featuring a large natural stone pedestal with a wooden sculpture, glass door revealing a wooden display cabinet, and indoor greenery.Serene Entryway with Stone Pedestal and Wood Sculpture