FeelDesign LogoFeelDesign

Nighttime Living Room with Stone Wall and White Sofa

A

Anjiwali Homestay - Modern Mountain Getaway of the She Ethnic Group
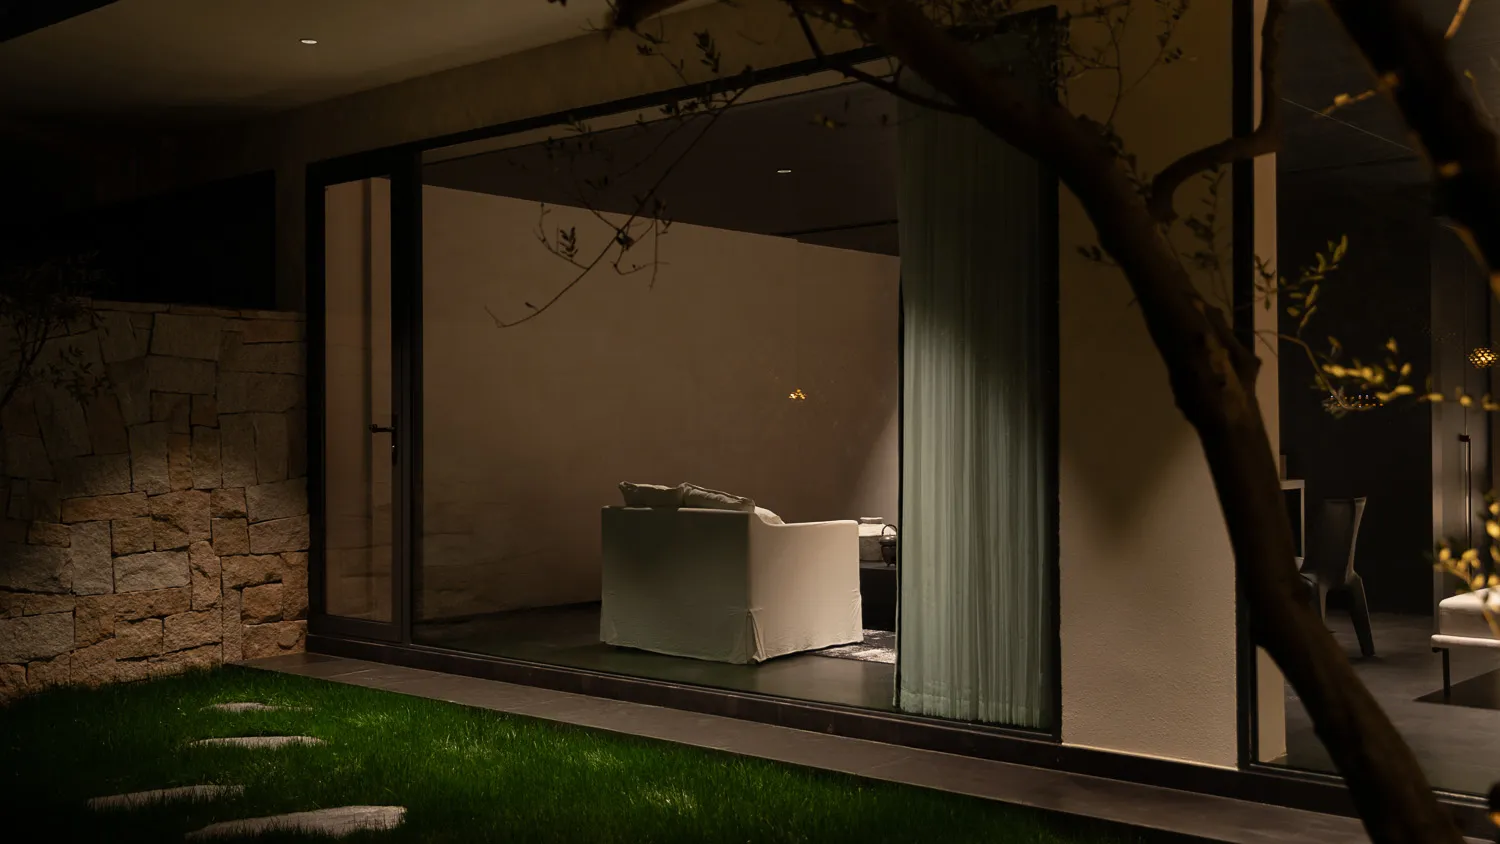
Exterior night view looking through large glass doors into a modern living room featuring a white sofa, textured stone wall, and warm ambient lighting.

Nighttime Living Room with Stone Wall and White Sofa

modern interior · stone and fabric · living room

A serene evening view from the garden into a softly illuminated modern living space.

Tags

modern living roomnighttime interiorstone wallwhite sofaindoor outdoor living

Nighttime Living Room with Stone Wall and White Sofa

modern interior · stone and fabric · living room

A serene evening view from the garden into a softly illuminated modern living space.

Tags

modern living roomnighttime interiorstone wallwhite sofaindoor outdoor living

About this design

This sophisticated nighttime interior presents a calm, minimalist living room viewed from a lush garden. The dominant palette consists of warm neutrals — creamy whites, soft beiges, and deep charcoal accents — complemented by the rich texture of a stacked natural stone wall on the left. A low-profile white fabric sofa sits centrally, its clean lines emphasizing comfort and restraint. Recessed ceiling lights and a delicate pendant lamp provide layered, gentle illumination that creates a tranquil mood. The spatial layout cleverly uses large floor-to-ceiling glass doors to blur the boundary between indoor and outdoor spaces, allowing the green lawn and stepping stones to become part of the visual experience. The combination of natural stone, soft textiles, and thoughtful lighting makes this room ideal for homeowners seeking a peaceful contemporary retreat that feels both luxurious and grounded.

Style
modern interior
Materials
stone and fabric
Subject
living room

Palette

black #2B2214
brown #322418
#1C1305 #1C1305
#141E02

Related modern interior designs

  • Modern minimalist hallway featuring a large curved oak wood ceiling detail, white walls, and a person walking toward a brightly lit room in the distance.Oak Canopy Hallway with Sculptural Skylight
  • Modern minimalist hallway featuring large oak wood panels, white marble floor, high ceiling with recessed lighting, and a narrow vertical opening revealing a hidden passage.Oak Hallway with Marble Floor and Hidden Passage
  • Close-up view of a textured ochre plaster wall next to a blue-framed glass panel, with abstract concrete sculptures and geometric blue wall details in the background.Ochre Textured Wall with Concrete Sculptures
  • Modern minimalist reception hall featuring a glowing onyx counter, dark reflective floors, large glass walls overlooking a courtyard, and warm ambient lighting.Onyx Reception Hall with Warm Amber Glow
#141E02
#100802 #100802

How to get this look

  • Install large floor-to-ceiling sliding glass doors to connect interior living spaces with the garden
  • Use a stacked natural stone wall as a textural focal point against smooth plaster surfaces
  • Choose low, clean-lined sofas in light neutral fabrics to maintain visual calm
  • Layer recessed ceiling lights with a single delicate pendant for soft nighttime ambiance
  • Keep the color palette strictly warm neutrals to enhance the serene evening mood
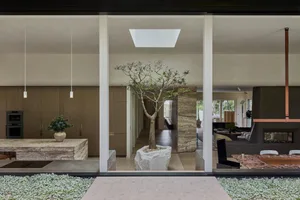
  • Modern open-plan living and dining area featuring a large indoor tree planted in a travertine boulder, stone kitchen island, wooden cabinetry, and a linear fireplace in the background.Open Living Dining with Indoor Tree and Travertine Island
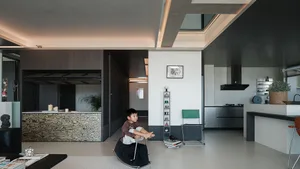
  • Modern open-plan living and kitchen area with dark wood grain feature wall, concrete ceiling details, and a child playing on a rocking horse.Open Living Kitchen with Dramatic Wood Grain Feature Wall
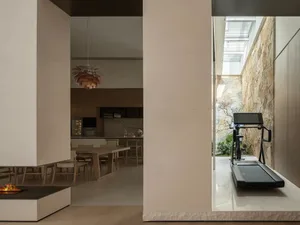
  • Modern open-plan interior showing a dining area, kitchen, fireplace, wooden pendant light, and a treadmill facing a stone-walled courtyard with skylight.Open Living Space with Treadmill and Stone Courtyard
  • Minimalist open-plan living and dining area featuring a large wood-paneled accent wall, white walls, and an integrated kitchen island under natural daylight.Open Plan Living with Wood Panel Feature Wall